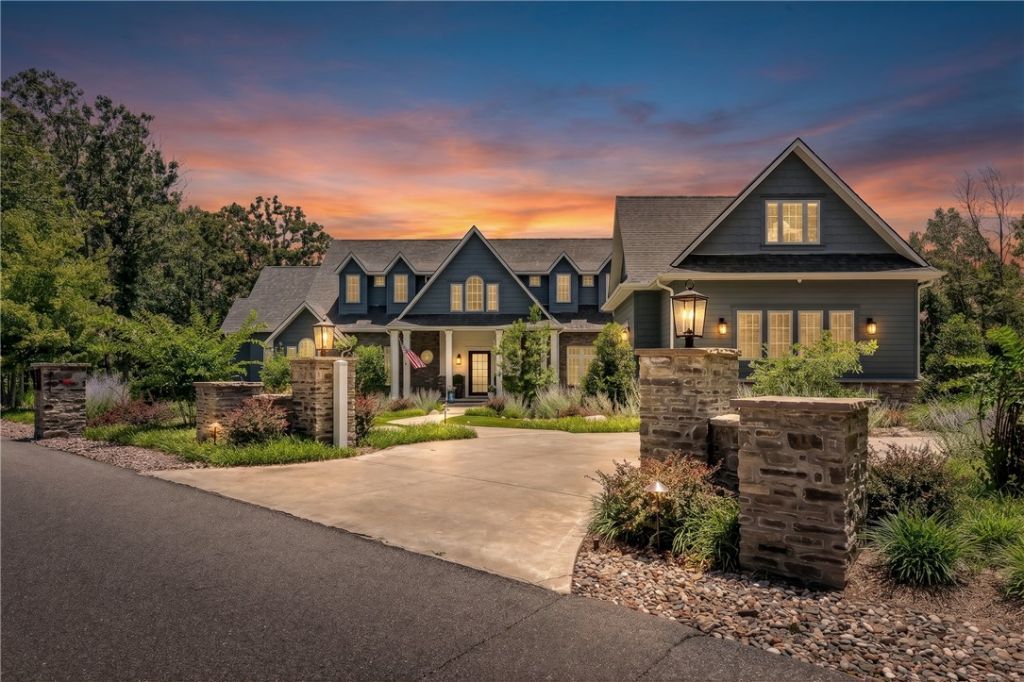

BEDS5
BATHS6 full 1 partial
SQUARE FEET8,501
MLS#1352078
STATUSActive
PROPERTY TYPEResidential - Single Family
SCHOOLRogers
Property Description
Few properties possess the setting, presence, and lifestyle to become truly iconic. Set atop a private 3-acre hill overlooking Beaver Lake, this extraordinary 8,501 SF estate commands breathtaking panoramic water views from 3 levels while offering the rare balance of complete privacy just 10 minutes from Downtown Rogers. Designed for effortless luxury, the home features 5 bedrooms, 6.5 baths, expansive gathering spaces & seamless indoor-outdoor living for both intimate family moments & grand entertaining. Extras include 3 fireplaces, exercise room, 3 laundry rooms, side by side garage, 20'x40' saltwater pool and spa, and gas fire pit patio. A coveted boat slip with lift in a co-owned dock provides immediate access to Beaver Lake. Opportunities to own an estate of this scale, setting, and caliber are exceptionally rare. This is one of Beaver Lake's landmark residences?a legacy property created for those who expect the exceptional. *Ask to see the complete list of features & upgrades.
Property Features
Property Type: Residential - Single Family
Basement: Full, Finished, Walk-Out Access
Basement: Yes
Cooling: Central Air, Electric
Fireplaces: 3
Heating: Central, Propane
Home Style: Cape Cod
Lot Size: 3.00 Acres
Roof Type: Asphalt, Shingle
Stories: 3.0
Taxes: $25,413
Year Built: 2022
Amenities
Attic
Wet Bar
Built-in Features
Ceiling Fan(s)
Eat-in Kitchen
Hot Tub/Spa
Pantry
Programmable Thermostat
Quartz Counters
Shutters
Walk-In Closet(s)
Wired for Sound
Window Treatments
Multiple Living Areas
Mud Room
Storage
Concrete Driveway
Feature Descriptions
Appliances: Built-In Range, Built-In Oven, Double Oven, Dryer, Dishwasher, Electric Oven, Electric Water Heater, Disposal, Microwave, Propane Cooktop, Refrigerator, Range Hood, Washer, ENERGY STAR Qualified Appliances, Plumbed For Ice Maker
Body of Water: Beaver Lake
Community Features: Dock, Boat Slip, Near State Park
Days on Site: 6
Exterior: Concrete, Rock
Fencimg: Back Yard, Metal
Fireplace: Family Room, Gas Log, Gas Starter, Living Room, Outside
Flooring: Carpet, Tile, Vinyl, Wood
HOA Fee: 1500/ Annually
Hot Tub: Yes
Laundry: Washer Hookup, Dryer Hookup
Lot: Cleared, Landscaped, Not In Subdivision, Outside City Limits, Rural Lot, Secluded, Sloped, Views, Wooded
Parcel#: 18-03894-001
Parking: Attached, Garage, Garage Door Opener, Workshop in Garage
Parking Notes: Attached, Garage, Garage Door Opener, Workshop in Gar
Patio/Porch: Covered, Patio, Porch
Pool: Gunite, Heated, In Ground, Pool, Private
Sewer: Septic Tank
Spa: Yes
Spa: Hot Tub
Special View Info: Lake
Swimming Pool: Yes
Utilities: Cable Available, Electricity Available, Propane, Septic Available, Water Available, Recycling Collection
Water: Public
Water Features: Boat Dock/Slip, Lake Front
Window: Double Pane Windows, ENERGY STAR Qualified Windows, Blinds, Plantation Shutters
Local Schools
School District: Rogers
Listed By / Shown By
Listed By
Agency Name: Keller Williams Market Pro Realty Branch Office
Shown By
Agency Title: Twin Oaks Realty, Inc.
Agency Phone: (479) 824-4434

Estimate Your Payment
Estimated Payment
$ 14,200.47 per month $10,682.72 Principal & Interest $2,117.75 Property Tax $1,400.00 Homeowner's Insurance
9966 Old Campbell Road | MLS# 1352078
This single family home located at 9966 Old Campbell Road , Rogers, AR 72758 is currently listed for sale with an asking price of $4,800,000. This property was built in 2022 and has 5 bedrooms and 6 full and 1 partial baths with 8501 sq. ft. Old Campbell Road is located within the Rogers school district. Search Rogers real estate on www.twinoaksrealtyinc.com today.