
BEDS4
BATHS4 full 1 partial
SQUARE FEET2,605
MLS#1353197
STATUSActive
PROPERTY TYPEResidential - Single Family
SUBDIVISIONHuber Place Ph I Centerton
SCHOOLBentonville
Property Description
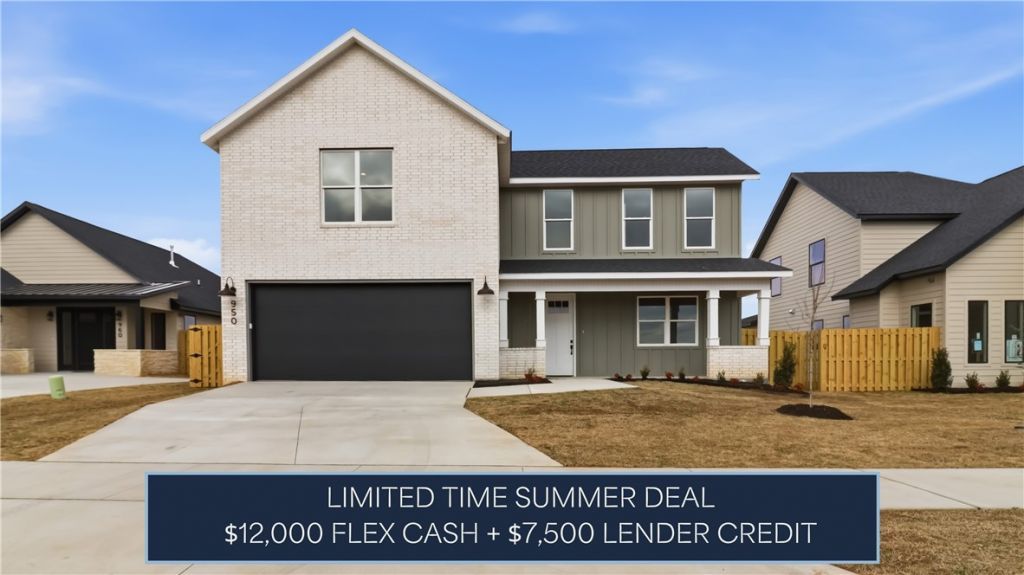
$12,000 in builder flex cash and $7,500 in lender credits now available on this new construction Starlight plan. Every bedroom has its own ensuite bath, a rare find in new construction at any price. Vaulted ceilings and abundant natural light set the tone throughout. The primary suite features a luxurious soaking tub bath, while the gourmet kitchen with gas range is built for real entertaining. Mudroom, covered porch, 2-car garage, fully fenced backyard. Pella windows and R-15 insulation.
Property Features
Property Type: Residential - Single Family
Cooling: Central Air
Fireplaces: 1
Heating: Central, Gas
Lot Size: 0.18 Acres
Roof Type: Asphalt, Shingle
Stories: 2.0
Taxes: $615
Year Built: 2026
Amenities
Attic
Built-in Features
Ceiling Fan(s)
Eat-in Kitchen
Pantry
Quartz Counters
Storage
Walk-In Closet(s)
Wired for Sound
Concrete Driveway
Feature Descriptions
Appliances: Counter Top, Dishwasher, Exhaust Fan, Gas Oven, Gas Range, Gas Water Heater, Microwave Hood Fan, Microwave, ENERGY STAR Qualified Appliances
Days on Site: 23
Exterior: Brick, Wood Siding
Fencimg: Back Yard
Fireplace: Living Room
Flooring: Luxury Vinyl Plank
Laundry: Washer Hookup, Dryer Hookup
Lot: Landscaped, Level, None, Subdivision
Other Equipment: Satellite Dish
Parcel#: 06-09611-000
Parking: Attached, Garage
Parking Notes: Attached, Garage
Patio/Porch: Covered, Patio
Sewer: Public Sewer
Utilities: Electricity Available, Natural Gas Available, Sewer Available, Water Available
Water: Public
Water Features: None
Local Schools
School District: Bentonville
Listed By / Shown By
Listed By
Agency Name: Keller Williams Market Pro Realty Branch Office
Shown By
Agency Title: Twin Oaks Realty, Inc.
Agency Phone: (479) 824-4434

Estimate Your Payment
Estimated Payment
$ 1,337.95 per month $1,137.61 Principal & Interest $51.25 Property Tax $149.09 Homeowner's Insurance
971 Thornwood Place | MLS# 1353197
This single family home located at 971 Thornwood Place , Centerton, AR 72713 is currently listed for sale with an asking price of $511,154. This property was built in 2026 and has 4 bedrooms and 4 full and 1 partial baths with 2605 sq. ft. Thornwood Place is located in the Huber Place Ph I Centerton subdivision within the Bentonville school district. Search Huber Place Ph I Centerton real estate on www.twinoaksrealtyinc.com today.