
BEDS4
BATHS3 full 1 partial
SQUARE FEET4,900
MLS#1355461
STATUSActive
PROPERTY TYPEResidential - Single Family
SUBDIVISIONVirginia Hills Add
SCHOOLFayetteville
Property Description
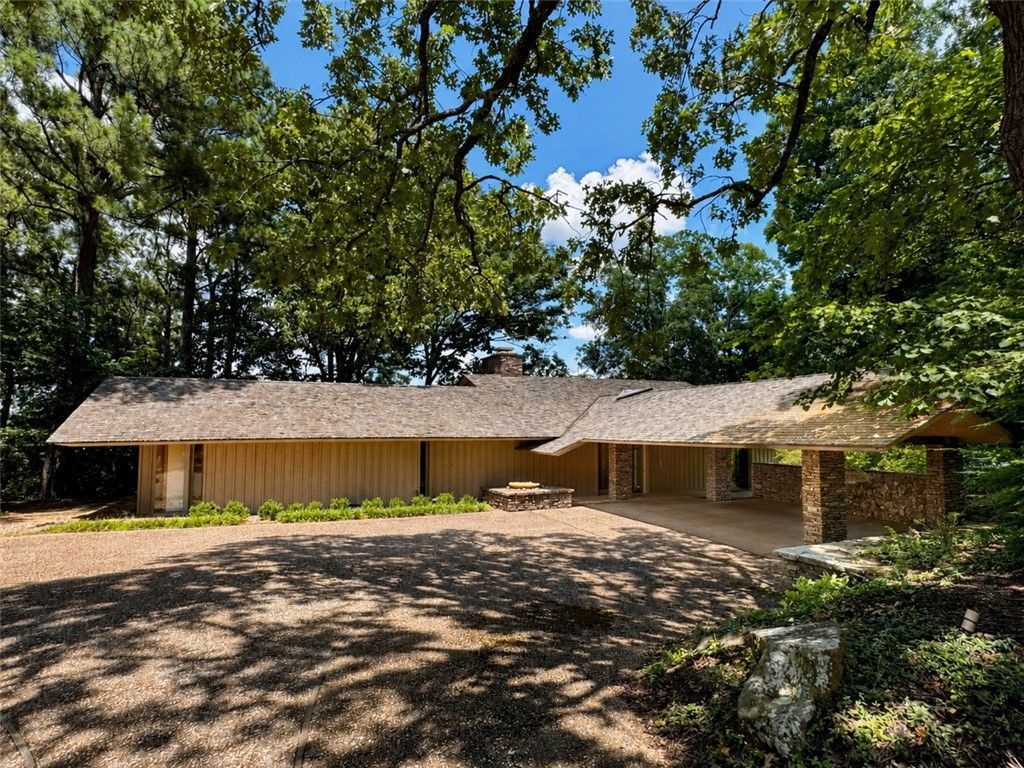
The best of Fayetteville! This Fay Jones-designed home sits on a nearly half-acre lot atop Mount Sequoyah. Original architecture has been beautifully preserved throughout and blends seamlessly with the surrounding landscape. This four-bedroom home features a sunken living room with a massive stone fireplace and balcony with winter views. The primary suite, study, and half bath are just off the living room. Opposite the entry is a spacious dining room with custom built-ins. The eat-in kitchen offers two stainless steel refrigerators, unique pantry sliders, double ovens, a cooktop, and a large peninsula. A cozy reading nook leads downstairs to a family room overlooking native stone patios and landscaped grounds. A wet bar and kitchenette make entertaining easy. Three additional bedrooms and two full baths complete the lower level. Heated and cooled workshop or extra storage located below balcony. See attached for more details on this amazing property.
Property Features
Property Type: Residential - Single Family
Basement: Yes
Basement: Full, Walk-Out Access, Crawl Space
Cooling: Central Air, Electric
Fireplaces: 1
Heating: Central, Gas
Lot Size: 0.47 Acres
Roof Type: Shake, Wood
Stories: 2.0
Taxes: $8,350
Year Built: 1969
Amenities
Built-in Features
Eat-in Kitchen
Pantry
Split Bedrooms
Solid Surface Counters
Window Treatments
Concrete Driveway
Feature Descriptions
Appliances: Counter Top, Double Oven, Dryer, Dishwasher, Disposal, Gas Water Heater, Ice Maker, Refrigerator, Range Hood, Smooth Cooktop, Washer, PlumbedForIce Maker
Community Features: Near Schools
Exterior: Frame, Rock
Fencimg: None
Fireplace: Gas Starter, Living Room, Wood Burning
Flooring: Carpet
Laundry: Washer Hookup, Dryer Hookup
Lot: Central Business District, Corner Lot, City Lot, Hardwood Trees, Landscaped, Subdivision, Sloped, Views, Wooded
Lot Dimensions: 148 x 136
Parcel#: 765-11828-000
Parking: Attached Carport
Parking Notes: Attached Carport
Patio/Porch: Balcony, Patio, Stone
Sewer: Public Sewer
Utilities: Cable Available, Electricity Available, Fiber Optic Available, Natural Gas Available, High Speed Internet Available, Sewer Available, Water Available, Recycling Collection
Water: Public
Water Features: None
Window: Drapes
Room Sizes
Utility Room: 9 X 6 Level - Basement
Family Room: 19 X 14 Level - Basement
Kitchen: 20 X 9 Level - Basement
Living Room: 22 X 16 Level - Main
Library: 18 X 11 Level - Main
Eatin Kitchen: 22 X 18 Level - Main
Dining Room: 18 X 10 Level - Main
Bedroom: 13 X 10 Level - Basement
Bedroom: 13 X 10 Level - Basement
Bedroom: 16 X 11 Level - Basement
Primary Bedroom: 24 X 14.5 Level - Main
Local Schools
School District: Fayetteville
Listed By / Shown By
Listed By
Agency Name: Realty Concepts
Shown By
Agency Title: Twin Oaks Realty, Inc.
Agency Phone: (479) 824-4434

Estimate Your Payment
Estimated Payment
$ 6,988.92 per month $5,563.92 Principal & Interest $695.83 Property Tax $729.17 Homeowner's Insurance
964 E Arlington Terrace | MLS# 1355461
This single family home located at 964 E Arlington Terrace , Fayetteville, AR 72701 is currently listed for sale with an asking price of $2,500,000. This property was built in 1969 and has 4 bedrooms and 3 full and 1 partial baths with 4900 sq. ft. E Arlington Terrace is located in the Virginia Hills Add subdivision within the Fayetteville school district. Search Virginia Hills Add real estate on www.twinoaksrealtyinc.com today.