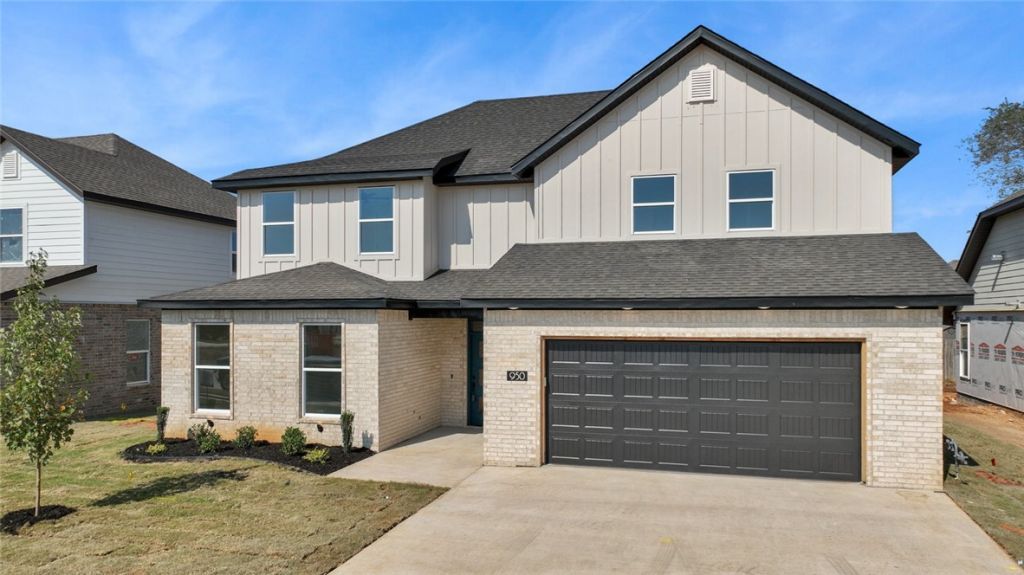

BEDS5
BATHS3 full
SQUARE FEET2,536
MLS#1355606
STATUSActive
PROPERTY TYPERental - Single Family
SUBDIVISIONParadise Park
SCHOOLBentonville
Property Description
This beautifully upgraded home offers outstanding value and space. The open-concept main level features an oversized island, quartz countertops, custom ceiling-height cabinets, a walk-in pantry, and luxury vinyl plank flooring. Two bedrooms, two full baths, and a cozy study complete the first floor, while the upstairs includes two more bedrooms, a full bath, and a spacious theater/game room. Highlights include tiled showers, an electric fireplace with custom trim, an EV charging port, and a gas line for outdoor grilling. Walkable to top schools and minutes from I-49, downtown Bentonville, and Walmart HQ.
Property Features
Property Type: Rental - Single Family
Cooling: Central Air, Electric, ENERGY STAR Qualified Equipme
Fenced: Yes
Fireplaces: 1
Heating: Central, ENERGY STAR Qualified Equipment, Gas
Lot Size: 0.14 Acres
Year Built: 2025
Amenities
Built-in Features
Ceiling Fan(s)
Eat-in Kitchen
Pantry
Programmable Thermostat
Quartz Counters
Split Bedrooms
Walk-In Closet(s)
Window Treatments
Storage
Feature Descriptions
Appliances: Dishwasher, Electric Oven, Gas Cooktop, Disposal, Microwave, Range Hood, ENERGY STAR Qualified Appliances, Plumbed For Ice Maker
Community Features: Near Schools, Sidewalks
Fencimg: Fenced, Privacy, Wood
Fireplace: Electric
Lot: Cleared, Landscaped, Subdivision
Parking: Attached, Garage
Parking Notes: Attached, Garage
Pets Allowed: Negotiable
Window: Blinds
Room Sizes
Eatin Kitchen: 11â??4â?? X 8â??5â?? Level - Main
Kitchen: 11â??8â?? X 14â??8â?? Level - Main
Living Room: 18â?? X 17â?? Level - Main
Bonus Room: 17â??7â?? X 11â?? Level - Second
Bedroom: 14â??4â?? X 10â??2â?? Level - Second
Bedroom: 10â??4â?? X 11â?? Level - Second
Other: 14â??4â?? X 7â?? Level - Main
Bedroom: 10â??5â?? X 10â??4â?? Level - Main
Primary Bedroom: 14â??4â?? X 14â?? Level - Main
Local Schools
School District: Bentonville
Listed By / Shown By
Listed By
Agency Name: Fathom Realty
Agency Phone: 479-381-0550
Shown By
Agency Title: Twin Oaks Realty, Inc.
Agency Phone: (479) 824-4434

950 Moksha Street | MLS# 1355606
This property located at 950 Moksha Street , Centerton, AR 72719 is currently listed for rent with an asking price of $3,200 / Monthly. Moksha Street is located within the Bentonville school district. Search Centerton real estate on www.twinoaksrealtyinc.com today.