
BEDS2
BATHS2 full
SQUARE FEET1,992
MLS#1353625
STATUSActive
PROPERTY TYPEResidential - Single Family
SUBDIVISIONMore #1
SCHOOLBerryville
Property Description
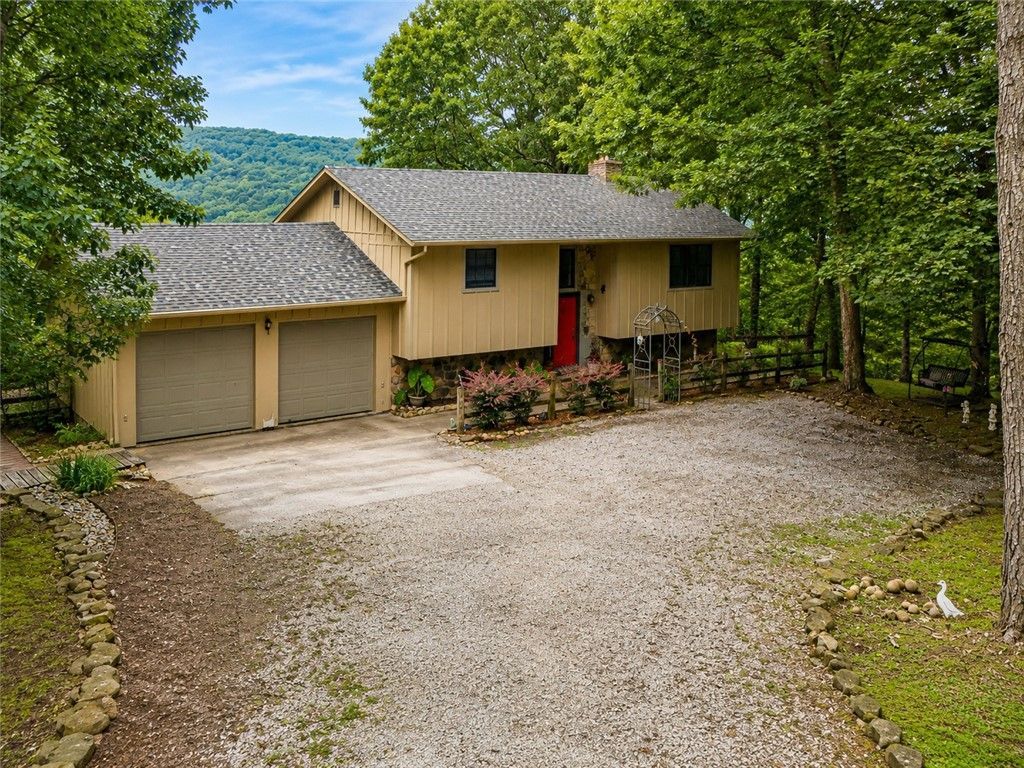
Location, Location, Location! Million-dollar mountaintop views from every window! Beautiful, well-maintained 2+ bedroom (easily converted to 3BR), 2-bath split-level home 2 car garage, with an office/second living area, bonus/flex room, fireplaces, walkout basement, workshop, & detached shed. Multiple outdoor living spaces showcase the breathtaking views. Enjoy peaceful country living on a paved road at the end of a quiet street, minutes from downtown Eureka Springs, Berryville Walmart, TJ Maxx, Tractor Supply, restaurants, & the King's River! Recent updates include newly finished peg wood hardwood flooring, fresh interior and exterior paint, updated lighting, granite with remodel, updated bathrooms, new slider doors to a screened porch, a 3-section outdoor living deck updated (2025), roof (2023), Leaf Filter gutters, frost free spigots & a fenced backyard; perfect for pets! One of Eureka's hidden gems nestled in the Ozarks! Tranquility & Convenience Lives here, You Could too?See this ONE today B4 it disappears.
Property Features
Property Type: Residential - Single Family
Basement: Full, Finished, Walk-Out Access
Basement: Yes
Cooling: Central Air, Electric, ENERGY STAR Qualified Equipme
Fireplaces: 2
Heating: Central, Heat Pump
Lot Size: 1.43 Acres
Roof Type: Architectural, Shingle
Taxes: $1,882
Year Built: 1975
Amenities
Built-in Features
Cathedral Ceiling(s)
Granite Counters
Programmable Thermostat
Walk-In Closet(s)
Wood Burning Stove
Window Treatments
Storage
Concrete Driveway
Gravel Driveway
Feature Descriptions
Accessibility: Accessible Approach with Ramp
Appliances: Dryer, Dishwasher, Electric Cooktop, Electric Water Heater, Disposal, Microwave Hood Fan, Microwave, Washer, ENERGY STAR Qualified Appliances, Plumbed For Ice Maker
Community Features: Biking, Near State Park, Trails/Paths
Days on Site: 15
Exterior: Frame, Rock, Wood Siding
Fencimg: Back Yard, Partial
Fireplace: Family Room, Living Room, Wood Burning
Flooring: Carpet, Luxury Vinyl Plank, Parquet, Wood
HOA Fee: 350/ Annually
Lot: Cul-De-Sac, Hardwood Trees, Outside City Limits, Rural Lot, Subdivision, Sloped, Views, Wooded
Lot Dimensions: 399x21x7x342x95x91.
Parcel#: 279-00012-000
Parking: Attached, Garage, Garage Door Opener
Parking Notes: Attached, Garage, Garage Door Opener
Patio/Porch: Balcony, Covered, Deck, Other, Patio, Porch, Screened, See Remarks
Sewer: Septic Tank
Utilities: Electricity Available, Other, Septic Available, See Remarks, Water Available, Recycling Collection
Water: Public, Well
Water Features: None
Window: Blinds
Room Sizes
Utility Room: 17.11 X 11.11 Level - Basement
Den: 11.4 X 18 Level - Basement
Bathroom: 8.2 X 7.10 Level - Basement
Bedroom: 13.5 X 15 Level - Basement
Primary Bathroom: 7.7 X 13.3 Level - Second
Kitchen: 10.8 X X 10 Level - Second
Dining Room: 15.2 X 11.11 Level - Second
Living Room: 18.5 X 15;2 Level - Second
Bedroom: 16.4 X 13.9 Level - Second
Local Schools
School District: Berryville
Listed By / Shown By
Listed By
Agency Name: Fathom Realty
Shown By
Agency Title: Twin Oaks Realty, Inc.
Agency Phone: (479) 824-4434

Estimate Your Payment
Estimated Payment
$ 1,027.75 per month $770.00 Principal & Interest $156.83 Property Tax $100.91 Homeowner's Insurance
95 Lady Mary Lane | MLS# 1353625
This single family home located at 95 Lady Mary Lane, Eureka Springs, AR 72632 is currently listed for sale with an asking price of $345,980. This property was built in 1975 and has 2 bedrooms and 2 full baths with 1992 sq. ft. Lady Mary Lane is located in the More #1 subdivision within the Berryville school district. Search More #1 real estate on www.twinoaksrealtyinc.com today.