
BEDS3
BATHS2 full 1 partial
SQUARE FEET1,800
MLS#1354636
STATUSActive
PROPERTY TYPEResidential - Condominium
SUBDIVISIONB W Heights
SCHOOLBentonville
Property Description
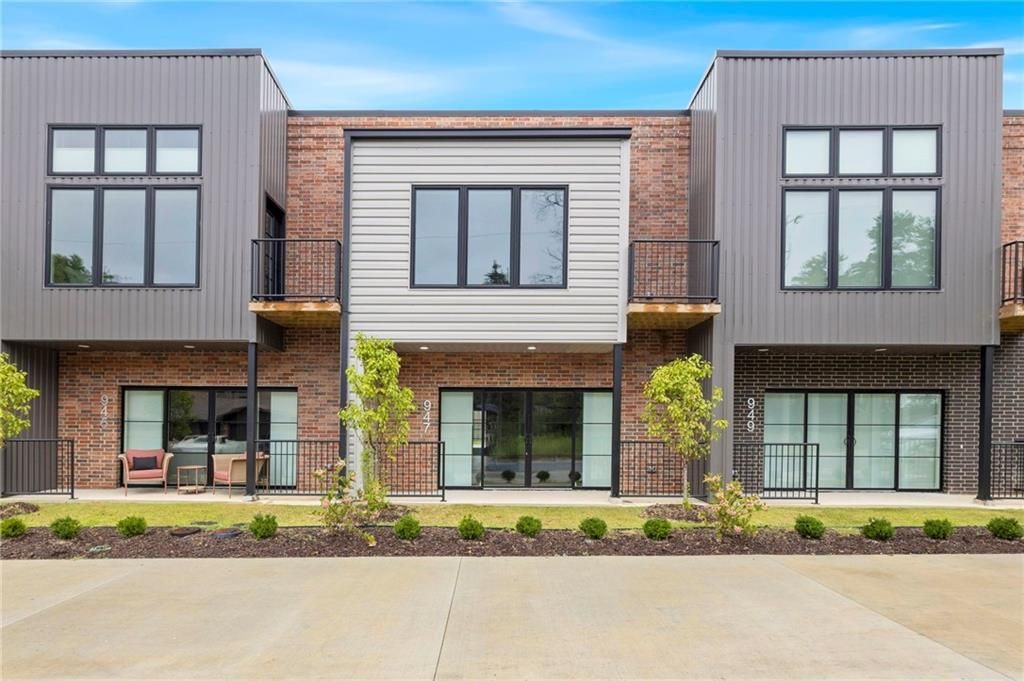
Experience modern living at SoMa Terrace, ideally located directly across from the new Walmart Home Office Campus and just a short walk to 8th Street Market, The Momentary, restaurants, coffee shops, and the Razorback Greenway. This stylish two-story condo lives like a townhome and offers an open-concept floor plan with a private attached garage, spacious living area, and an impressive 4-panel sliding glass door leading your patio area. The kitchen features white oak and white cabinetry, quartz countertops, a striking black tile backsplash, a large island with seating for four, and a full appliance package including a refrigerator plus full-size washer and dryer. Upstairs, the primary suite offers a private balcony, walk-in closet, and spa-inspired bath with dual showerheads. Thoughtful designer finishes, professionally landscaped grounds, and an exceptional walkable location make this a standout opportunity in Bentonville.
Property Features
Property Type: Residential - Condominium
Cooling: Central Air, Heat Pump
Heating: Central, Heat Pump
Home Style: Contemporary
Lot Size: 0.10 Acres
Roof Type: Other, See Remarks
Stories: 2.0
Taxes: $100
Year Built: 2024
Amenities
Ceiling Fan(s)
Eat-in Kitchen
Quartz Counters
Walk-In Closet(s)
Window Treatments
Gravel Driveway
Feature Descriptions
Appliances: Dishwasher, Electric Range, Electric Water Heater, Microwave Hood Fan, Microwave, Refrigerator, ENERGY STAR Qualified Appliances, Plumbed For Ice Maker
Community Features: Near Schools, Shopping, Trails/Paths
Days on Site: 53
Exterior: Aluminum Siding, Brick
Fencimg: Front Yard, Partial
Flooring: Luxury Vinyl Plank
HOA Fee: 340/ Monthly
Laundry: Washer Hookup, Dryer Hookup
Lot: Central Business District, City Lot, Landscaped, Subdivision
Parcel#: 01-01184-009
Parking: Attached, Garage, Garage Door Opener
Parking Notes: Attached, Garage, Garage Door Opener
Patio/Porch: Balcony, Covered, Patio
Sewer: Public Sewer
Utilities: Electricity Available, Sewer Available, Water Available
Water: Public
Water Features: None
Window: Double Pane Windows, Blinds
Local Schools
School District: Bentonville
Listed By / Shown By
Listed By
Agency Name: Better Homes and Gardens Real Estate Journey Bento
Shown By
Agency Title: Twin Oaks Realty, Inc.
Agency Phone: (479) 824-4434

Estimate Your Payment
Estimated Payment
$ 1,833.33 per month $1,613.54 Principal & Interest $8.33 Property Tax $211.46 Homeowner's Insurance
947 SE 10th Street | MLS# 1354636
This condo located at 947 SE 10th Street , Bentonville, AR 72712 is currently listed for sale with an asking price of $725,000. This property was built in 2024 and has 3 bedrooms and 2 full and 1 partial baths with 1800 sq. ft. SE 10th Street is located in the B W Heights subdivision within the Bentonville school district. Search B W Heights real estate on www.twinoaksrealtyinc.com today.