
BEDS3
BATHS2 full
SQUARE FEET1,432
MLS#1344300
STATUSPending
PROPERTY TYPEResidential - Single Family
SUBDIVISIONBriar Rose
SCHOOLBentonville
Property Description
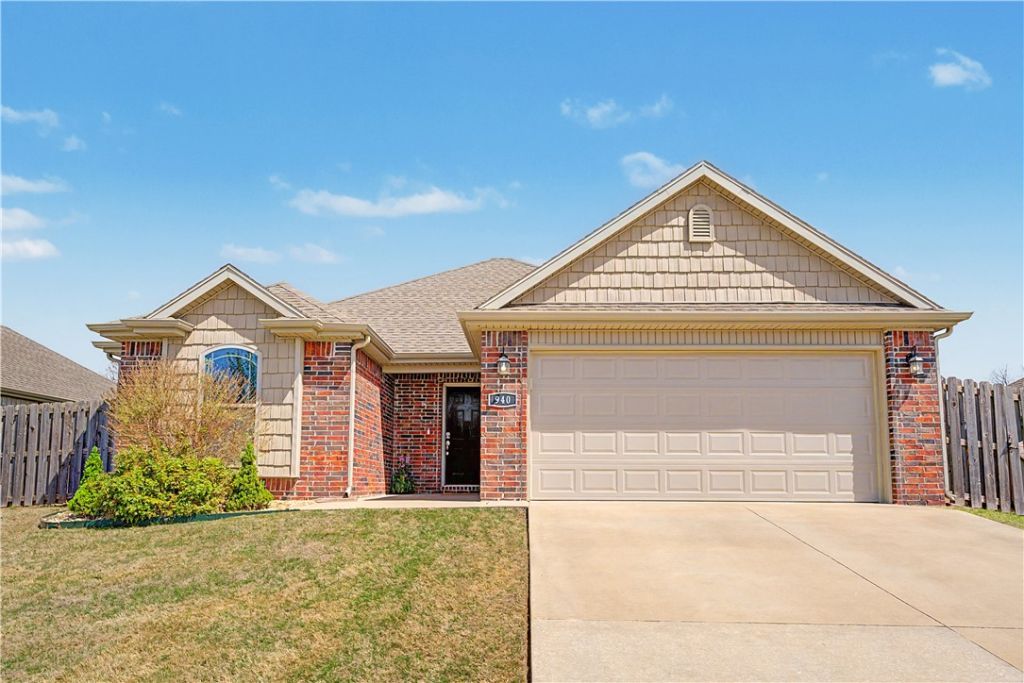
This beautifully updated home in the desirable Briar Rose subdivision features a private backyard with a covered patio, fully fenced yard & no direct neighbors behind the property. Refreshed throughout, this home offers LVP flooring in the living room, new carpet in the bedrooms, new blinds, new fixtures & a full interior repaint, including trim, cabinets, doors. The open-concept floor plan is highlighted by arched hallways, crown molding & an abundance of natural light. The living room has a gas fireplace with a built-in niche above, creating a perfect focal point. The kitchen features granite counters, white cabinets, stainless steel appliances, a bar-top opening to the living room & dining area. The primary bedroom provides a tray ceiling, crown molding & plenty of room to unwind. The spacious primary ensuite features dual vanities & two separate walk-in closets. Conveniently located within walking distance to Bentonville West High School & Gamble Elementary. $3,000 Preferred Lender credit (terms apply).
Property Features
Property Type: Residential - Single Family
Cooling: Central Air, Electric
Fenced: Yes
Fireplaces: 1
Heating: Central, Gas
Home Style: Traditional
Lot Size: 0.15 Acres
Roof Type: Architectural, Shingle
Stories: 1.0
Taxes: $2,914
Year Built: 2018
Amenities
Attic
Built-in Features
Ceiling Fan(s)
Eat-in Kitchen
Granite Counters
Other
Split Bedrooms
Storage
Walk-In Closet(s)
Window Treatments
Concrete Driveway
Feature Descriptions
Appliances: Counter Top, Dishwasher, Electric Cooktop, Electric Range, Disposal, Gas Water Heater, Microwave, Self Cleaning Oven, Plumbed For Ice Maker
Community Features: Near Fire Station, Near Schools, Park, Shopping, Sidewalks
Days on Site: 77
Exterior: Brick, Masonite
Fencimg: Back Yard, Fenced, Partial, Privacy, Wood
Fireplace: Gas Log, Living Room
Flooring: Carpet, Luxury Vinyl Plank, Tile
HOA Fee: 110/ Annually
Laundry: Washer Hookup, Dryer Hookup
Lot: Central Business District, Cleared, City Lot, Landscaped, Near Park, Subdivision
Parcel#: 06-05555-000
Parking: Attached, Garage, Garage Door Opener
Parking Notes: Attached, Garage, Garage Door Opener
Patio/Porch: Covered, Patio
Sewer: Public Sewer
Utilities: Electricity Available, Natural Gas Available, Sewer Available, Water Available
Water: Public
Water Features: None
Window: Double Pane Windows, Vinyl, Blinds
Local Schools
School District: Bentonville
Listed By / Shown By
Listed By
Agency Name: 1 Percent Lists Arkansas Real Estate
Shown By
Agency Title: Twin Oaks Realty, Inc.
Agency Phone: (479) 824-4434

Estimate Your Payment
Estimated Payment
$ 997.75 per month $667.45 Principal & Interest $242.83 Property Tax $87.47 Homeowner's Insurance
940 Silverthorn Drive | MLS# 1344300
This single family home located at 940 Silverthorn Drive, Centerton, AR 72719 is currently listed for sale with an asking price of $299,900. This property was built in 2018 and has 3 bedrooms and 2 full baths with 1432 sq. ft. Silverthorn Drive is located in the Briar Rose subdivision within the Bentonville school district. Search Briar Rose real estate on www.twinoaksrealtyinc.com today.