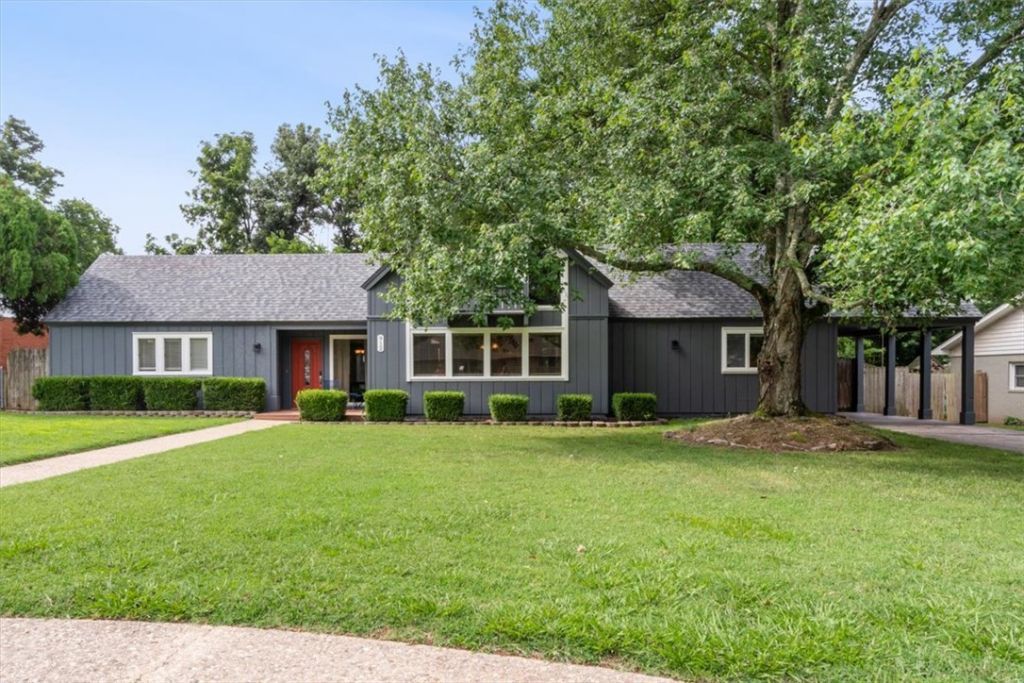

BEDS3
BATHS3 full
SQUARE FEET2,601
MLS#1355855
STATUSActive
PROPERTY TYPEResidential - Single Family
SUBDIVISIONUniversity View Sub Siloam Spgs
SCHOOLSiloam Springs
Property Description
Spacious Mid-Century Modern home in a desirable Siloam Springs neighborhood! Offering 2,601 sq. ft., this great family home features 3 bedrooms, 3 full baths, and a large bonus room upstairs that could easily serve as a 4th bedroom, game room, or home office. The floor plan provides plenty of space for everyday living and entertaining. Situated on nearly a half-acre lot, the property boasts a circle driveway, mature setting, and an expansive deck perfect for gatherings with family and friends. Need extra storage or workspace? You'll love the impressive 24x42 metal workshop with multiple garage door bays?ideal for hobbies, projects, vehicles, or equipment. Conveniently located near schools, John Brown University, and downtown Siloam Springs, this home offers space, character, and a fantastic location. Don't miss this unique opportunity!
Property Features
Property Type: Residential - Single Family
Cooling: Central Air, Electric, Window Unit(s)
Fireplaces: 1
Heating: Central, Gas
Lot Size: 0.41 Acres
Roof Type: Architectural, Shingle
Stories: 2.0
Taxes: $3,674
Amenities
Attic
Built-in Features
Ceiling Fan(s)
Cathedral Ceiling(s)
Eat-in Kitchen
Pantry
Split Bedrooms
Storage
Walk-In Closet(s)
Window Treatments
Concrete Driveway
Feature Descriptions
Appliances: Dishwasher, Electric Range, Gas Water Heater, Microwave, Refrigerator, Washer
Community Features: Near Schools, Park
Exterior: Brick
Fencimg: Back Yard, Chain Link, Privacy, Wood
Fireplace: Family Room, Gas Log
Flooring: Brick, Vinyl, Wood
Laundry: Washer Hookup, Dryer Hookup
Lot: Central Business District, Cul-De-Sac, City Lot, Level, Near Park, Subdivision, Views
Parcel#: 03-03315-000
Parking: Garage, Circular Driveway, RV Access/Parking
Parking Notes: Garage, Circular Driveway, RV Access/Parking
Patio/Porch: Deck, Enclosed, Patio
Sewer: Public Sewer
Utilities: Cable Available, Electricity Available, Natural Gas Available, Sewer Available, Water Available, Recycling Collection
Water: Public
Water Features: None
Window: Blinds
Local Schools
School District: Siloam Springs
Listed By / Shown By
Listed By
Agency Name: Keller Williams Market Pro Realty - Siloam Springs
Shown By
Agency Title: Twin Oaks Realty, Inc.
Agency Phone: (479) 824-4434

Estimate Your Payment
Estimated Payment
$ 1,437.66 per month $1,000.39 Principal & Interest $306.17 Property Tax $131.10 Homeowner's Insurance
912 W Elgin Street | MLS# 1355855
This single family home located at 912 W Elgin Street , Siloam Springs, AR 72761 is currently listed for sale with an asking price of $449,500. This property has 3 bedrooms and 3 full baths with 2601 sq. ft. W Elgin Street is located in the University View Sub Siloam Spgs subdivision within the Siloam Springs school district. Search University View Sub Siloam Spgs real estate on www.twinoaksrealtyinc.com today.