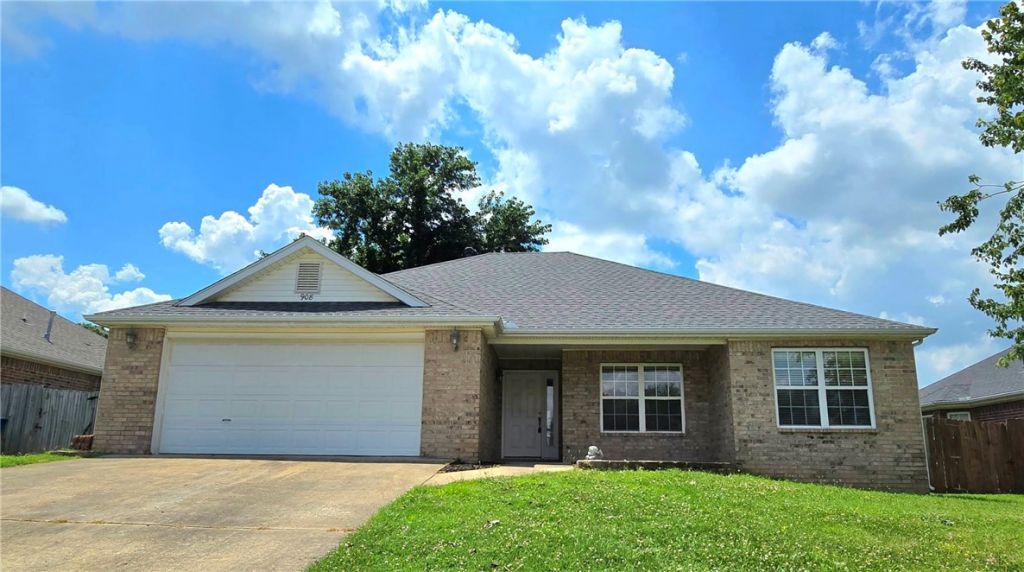

BEDS3
BATHS2 full
SQUARE FEET1,460
MLS#1355275
STATUSActive
PROPERTY TYPEResidential - Single Family
SUBDIVISIONKristyl Heights Ph 5 Bentonville
SCHOOLBentonville
Property Description
3-bedroom, 2-bath home located minutes from the future 110-acre Gateway Park, Applegate biking/walking trail, new Walmart campus, Coler Mountain Bike Preserve, Crystal Bridges Museum, Scott Family Amazeum, rock climbing gym, highly rated public & private schools, shopping, dining, and entertainment. This home features a living room with a cozy fireplace, a private en-suite bath with a jetted tub, walk-in shower, walk-in closet, and a large fully fenced backyard for relaxation and entertainment. Major updates include a new roof (2020), vinyl plank flooring (2020), HVAC (2022), water heater (2022), and refrigerator (2022). Agent Owned.
Property Features
Property Type: Residential - Single Family
Basement: None
Cooling: Central Air, Electric
Fireplaces: 1
Heating: Central, Gas
Home Style: Contemporary
Lot Size: 0.18 Acres
Roof Type: Architectural, Shingle
Stories: 1.0
Taxes: $2,740
Year Built: 2002
Amenities
Attic
Ceiling Fan(s)
Eat-in Kitchen
Pantry
Storage
Walk-In Closet(s)
Window Treatments
Concrete Driveway
Feature Descriptions
Appliances: Dishwasher, Electric Range, Disposal, Gas Water Heater, Microwave, Refrigerator, Plumbed For Ice Maker
Community Features: Biking, Curbs, Near Fire Station, Near Schools, Shopping, Sidewalks, Trails/Paths
Days on Site: 2
Exterior: Brick, Vinyl Siding
Fencimg: Back Yard, Privacy, Wood
Fireplace: Gas Log, Living Room
Flooring: Luxury Vinyl Plank
Laundry: Washer Hookup, Dryer Hookup
Lot: Central Business District, Cleared, City Lot, Subdivision
Parcel#: 01-09582-000
Parking: Attached, Garage, Garage Door Opener
Parking Notes: Attached, Garage, Garage Door Opener
Patio/Porch: Patio, Porch
Utilities: Electricity Available, Natural Gas Available, Sewer Available, Water Available, Recycling Collection
Water: Public
Water Features: None
Window: Double Pane Windows, Vinyl, Blinds
Local Schools
School District: Bentonville
Listed By / Shown By
Listed By
Agency Name: Lindsey & Assoc Inc Branch
Shown By
Agency Title: Twin Oaks Realty, Inc.
Agency Phone: (479) 824-4434

Estimate Your Payment
Estimated Payment
$ 1,020.76 per month $700.61 Principal & Interest $228.33 Property Tax $91.82 Homeowner's Insurance
908 SW Cheyenne Drive | MLS# 1355275
This single family home located at 908 SW Cheyenne Drive , Bentonville, AR 72712 is currently listed for sale with an asking price of $314,800. This property was built in 2002 and has 3 bedrooms and 2 full baths with 1460 sq. ft. SW Cheyenne Drive is located in the Kristyl Heights Ph 5 Bentonville subdivision within the Bentonville school district. Search Kristyl Heights Ph 5 Bentonville real estate on www.twinoaksrealtyinc.com today.