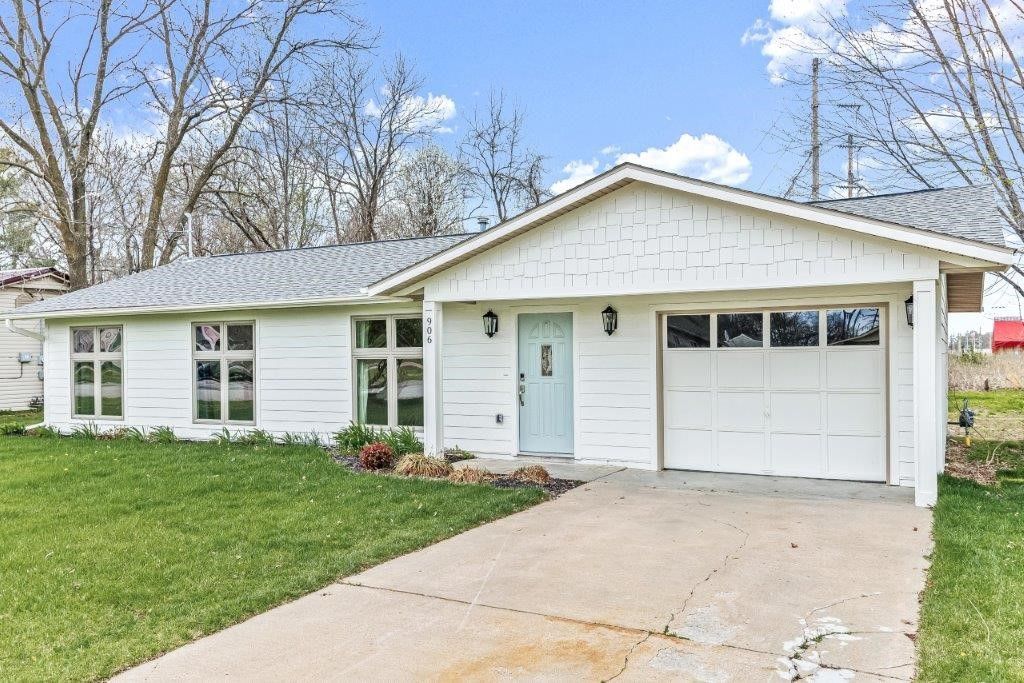

BEDS3
BATHS2 full
SQUARE FEET1,201
MLS#1354416
STATUSActive
PROPERTY TYPERental - Single Family
SUBDIVISIONFairfield Add Bentonville
SCHOOLBentonville
Property Description
Gorgeous Downtown Bentonville Rental! Fully remodeled with amazing details throughout. Spacious and open layout perfect for entertaining. Large deck for outdoor living space. Master suite has attached bath and walk-in shower. Two guest bedrooms and a guest bath with walk-in shower. Across the street from 8th Street Markets dining, shopping and entertainment, as well as the renowned Momentary Modern Art Museum. Fantastic location with easy access to numerous bike trails, Bentonville Square, Walmart Campus and so much more! Don't miss out on the chance to be in the heart of Downtown Bentonville living!
Property Features
Property Type: Rental - Single Family
Basement: None
Cooling: Central Air
Heating: Central, Gas
Lot Size: 0.24 Acres
Amenities
Attic
Ceiling Fan(s)
Eat-in Kitchen
Quartz Counters
Storage
Feature Descriptions
Appliances: Dishwasher, Disposal, Gas Range, Microwave
Community Features: Biking, Curbs, Near Schools, Park, Shopping, Trails/Paths
Days on Site: 11
Fencimg: None
Fireplace: None
Laundry: Washer Hookup, Dryer Hookup
Lot: Cleared, City Lot, Level, Near Park
Parking: Attached, Garage
Parking Notes: Attached, Garage
Pets Allowed: Negotiable
Room Sizes
Utility Room: 7.10 X 5.5 Level - Main
Primary Bathroom: 8 X 5.5 Level - Main
Living Room: 18.12 X 12 Level - Main
Garage: 11.7 X 20.4 Level - Main
Bathroom: 6.3 X 7.11 Level - Main
Eatin Kitchen: 11.11 X 14.10 Level - Main
Bedroom: 9.6 X 10.9 Level - Main
Bedroom: 10.3 X 11.10 Level - Main
Local Schools
School District: Bentonville
Listed By / Shown By
Listed By
Agency Name: Lindsey & Assoc Inc Branch
Agency Phone: 479-636-2200
Shown By
Agency Title: Twin Oaks Realty, Inc.
Agency Phone: (479) 824-4434

906 SE G Street | MLS# 1354416
This property located at 906 SE G Street , Bentonville, AR 72712 is currently listed for rent with an asking price of $2,450 / Monthly. SE G Street is located within the Bentonville school district. Search Bentonville real estate on www.twinoaksrealtyinc.com today.