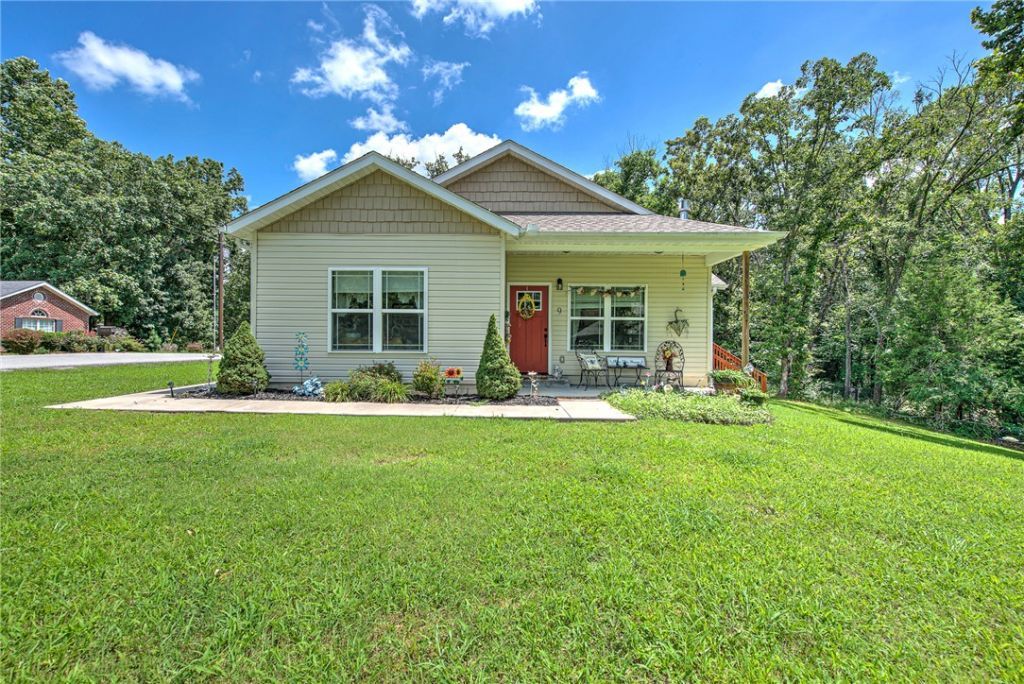

BEDS2
BATHS2 full
SQUARE FEET1,380
MLS#1354019
STATUSActive
PROPERTY TYPEResidential - Single Family
SUBDIVISIONCarrick Sub Bvv
SCHOOLGravette
Property Description
Welcome to your Bella Vista home! Nestled on a generous, .34-acre lot, this charming 2-bedroom, 2-bathroom home offers the perfect blend of comfort, functionality, and the serene natural beauty Northwest Arkansas is known for. Step inside to find an inviting, light-filled floor plan that effortlessly accommodates daily living . A highlight of this home is the versatile bonus/craft room?a dedicated space perfect for a home office, hobby studio, or quiet reading nook. Both bedrooms are well-proportioned, offering peaceful sanctuaries at the end of the day. Outside, the expansive yard provides a private oasis with plenty of room for gardening, outdoor dining, or simply watching the local wildlife. Situated at 9 Kincardine Dr., you are just moments away from Bella Vista's world-class amenities, (Branchwood Rec center 1.2 miles) including pristine golf courses (Highlands Golf course and Pub 2.75 miles) , serene lakes (Lake Loch Lomond Marina 4.25 Miles, and the renowned Back 40 and Little Sugar trail systems.
Property Features
Property Type: Residential - Single Family
Basement: None
Cooling: Electric
Fireplaces: 1
Heating: Gas
Home Style: Ranch
Lot Size: 0.34 Acres
Roof Type: Architectural, Shingle
Stories: 1.0
Taxes: $2,216
Year Built: 2020
Amenities
Attic
Ceiling Fan(s)
Eat-in Kitchen
Granite Counters
Storage
Walk-In Closet(s)
Window Treatments
Concrete Driveway
Feature Descriptions
Appliances: Dishwasher, Electric Water Heater, Gas Oven, Gas Range, Microwave, Plumbed For Ice Maker
Body of Water: Loch Lomond
Community Features: Biking, Clubhouse, Fitness, Golf, Playground, Tennis Court(s), Lake, Near Fire Station, Park, Pool, Trails/Paths
Days on Site: 10
Exterior: Vinyl Siding
Fencimg: None
Fireplace: Living Room
Flooring: Luxury Vinyl Plank, Tile
Laundry: Washer Hookup, Dryer Hookup
Lot: Cleared, Corner Lot, Near Park, Subdivision
Lot Dimensions: Irregular
Parcel#: 16-07504-000
Parking: Attached, Garage, Garage Door Opener
Parking Notes: Attached, Garage, Garage Door Opener
Patio/Porch: Deck
Pool: None, Community
Sewer: Septic Tank
Swimming Pool: Yes
Utilities: Electricity Available, Propane, Septic Available, Water Available
Water: Public
Window: Double Pane Windows, Vinyl, Blinds
Room Sizes
Primary Bathroom: 9.10 X 6.8 Level - Main
Primary Bedroom: 12.11 X 12.2 Level - Main
Living Room: 16 X 16 Level - Main
Kitchen: 16 X 10 Level - Main
Garage: 23 X 14 Level - Main
Bathroom: 8 X 4.11 Level - Main
Den: 13 X 8.7 Level - Main
Bedroom: 11.6 X 10.11 Level - Main
Local Schools
School District: Gravette
Listed By / Shown By
Listed By
Agency Name: Weichert, REALTORS Griffin Company Bentonville
Shown By
Agency Title: Twin Oaks Realty, Inc.
Agency Phone: (479) 824-4434

Estimate Your Payment
Estimated Payment
$ 927.25 per month $656.54 Principal & Interest $184.67 Property Tax $86.04 Homeowner's Insurance
9 Kincardine Drive | MLS# 1354019
This single family home located at 9 Kincardine Drive, Bella Vista, AR 72715 is currently listed for sale with an asking price of $295,000. This property was built in 2020 and has 2 bedrooms and 2 full baths with 1380 sq. ft. Kincardine Drive is located in the Carrick Sub Bvv subdivision within the Gravette school district. Search Carrick Sub Bvv real estate on www.twinoaksrealtyinc.com today.