
BEDS2
BATHS1 full 1 partial
SQUARE FEET1,300
MLS#1365058
STATUSActive
PROPERTY TYPEResidential - Single Family
SUBDIVISIONHarlow Subbvv
SCHOOLBentonville
Property Description
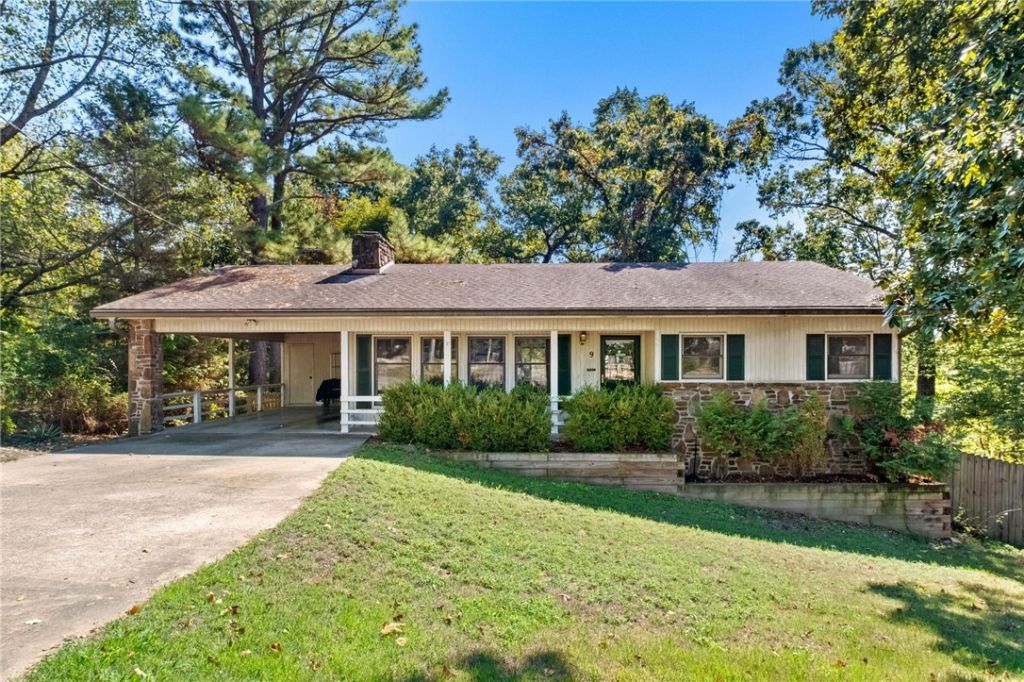
Located in Bella Vista's Harlow Subdivision, 9 Harlow Drive offers single-level living with approximately 1,300 square feet, one full bathroom, and one half bathroom. Interior features include a fireplace and carpet and tile flooring. A rear wood deck faces the woods, providing space for outdoor relaxation. The approximately 0.32-acre lot includes wood fencing, a concrete driveway, an attached carport, and a utility/storage room. Located near the OZ bike lift, Lake Windsor, and Kingswood Golf Course, with mountain biking and hiking opportunities in the surrounding Bella Vista area.
Property Features
Property Type: Residential - Single Family
Basement: Crawl Space
Cooling: Central Air, Heat Pump
Fireplaces: 1
Heating: Central, Electric, Heat Pump
Home Style: Ranch, Traditional
Lot Size: 0.32 Acres
Roof Type: Architectural, Shingle
Stories: 1.0
Taxes: $913
Year Built: 1979
Amenities
Ceiling Fan(s)
Solid Surface Counters
Window Treatments
Storage
Workshop
Concrete Driveway
Feature Descriptions
Appliances: Electric Cooktop, Electric Range, Electric Water Heater, Disposal, Range Hood, Self Cleaning Oven, Plumbed For Ice Maker
Community Features: Clubhouse, Dock, Fitness, Golf, Playground, Park, Recreation Area, Sauna, Trails/Paths, Near Schools, Pool, Shopping
Days on Site: 3
Exterior: Frame, Rock
Fencimg: None
Fireplace: Living Room, Wood Burning
Flooring: Carpet, Tile
HOA Fee: 24/ Monthly
Laundry: Washer Hookup, Dryer Hookup
Lot: Central Business District, Cleared, Landscaped, Level, Open Lot, Resort Property, Sloped, Views, Wooded, Close to Clubhouse
Lot Dimensions: Irregular
Parcel#: 16-14035-000
Parking: Attached Carport
Parking Notes: Attached Carport
Patio/Porch: Deck
Pool: Pool, Community
Sauna: Yes
Sewer: Septic Tank
Spa: Community
Swimming Pool: Yes
Utilities: Cable Available, Electricity Available, Phone Available, Septic Available, Water Available
Water: Public
Water Features: None
Window: Double Pane Windows, Wood Frames, Blinds
Room Sizes
Utility Room: 7 X 6 Level - Main
Living Room: 17.8 X 16 Level - Main
Kitchen: 11 X 10 Level - Main
Family Room: 11 X 7 Level - Main
Bedroom: 14 X 12 Level - Main
Primary Bedroom: 15.7 X 14 Level - Main
Local Schools
School District: Bentonville
Listed By / Shown By
Listed By
Agency Name: Better Homes and Gardens Real Estate Journey Bento
Shown By
Agency Title: Twin Oaks Realty, Inc.
Agency Phone: (479) 824-4434

Estimate Your Payment
Estimated Payment
$ 743.15 per month $589.78 Principal & Interest $76.08 Property Tax $77.29 Homeowner's Insurance
9 Harlow Drive | MLS# 1365058
This single family home located at 9 Harlow Drive, Bella Vista, AR 72715 is currently listed for sale with an asking price of $265,000. This property was built in 1979 and has 2 bedrooms and 1 full and 1 partial baths with 1300 sq. ft. Harlow Drive is located in the Harlow Subbvv subdivision within the Bentonville school district. Search Harlow Subbvv real estate on www.twinoaksrealtyinc.com today.