
BEDS3
BATHS2 full 1 partial
SQUARE FEET2,119
MLS#1348416
STATUSActive
PROPERTY TYPEResidential - Single Family
SUBDIVISIONEAST RIDING SUB-BVV
SCHOOLBentonville
Property Description
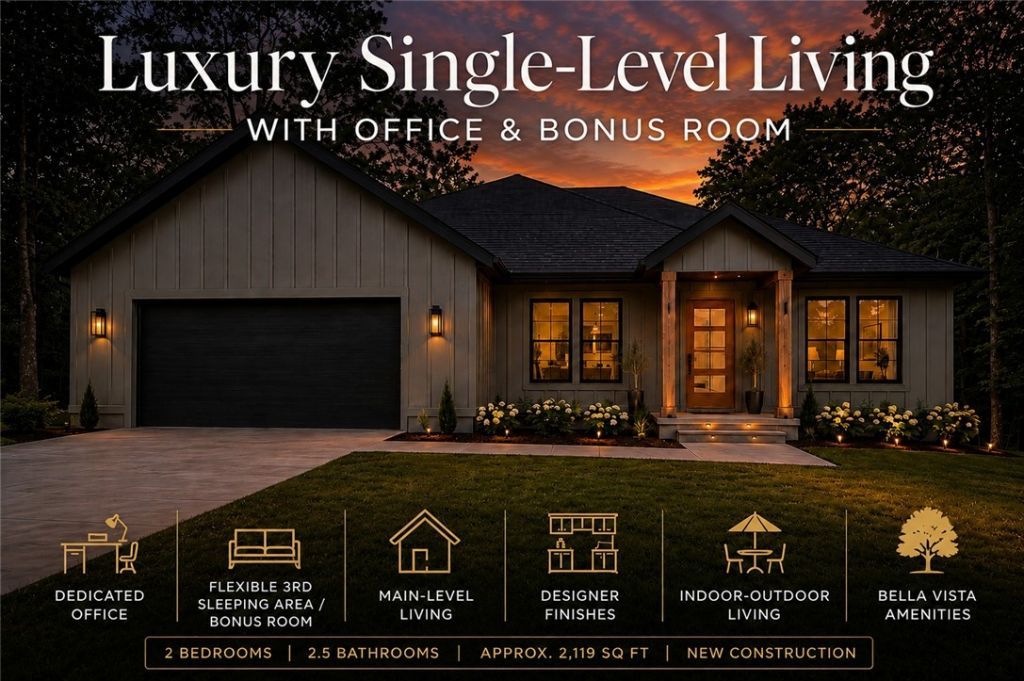
Luxury modern single-level living just steps from Flo Ride Bike Trail & less than a mile from Lake Ann! Thoughtfully designed for the ultimate Bella Vista lifestyle, this home blends elegance, comfort, & functionality with peaceful Ozark views. The light-filled great room showcases soaring cathedral ceilings, oversized windows, a stunning honed limestone fireplace, custom built-ins, & luxury vinyl plank flooring throughout. The chef's kitchen features a massive quartz island, custom cabinetry, & walk-in pantry. Flexible floor plan offers a 3rd sleeping area/bonus room, 2 additional bedrooms, dedicated office, & 2.5 baths. The private primary suite includes a spa-inspired bath with a soaking tub, custom tiled shower, & spacious walk-in closet. Relax on the large covered deck overlooking the wooded setting. Oversized 2-car garage. A rare opportunity to enjoy luxury living in one of Bella Vista's premier recreational areas with exceptional privacy & an unbeatable location.
Property Features
Property Type: Residential - Single Family
Basement: Crawl Space
Cooling: Central Air, Electric, Heat Pump
Fireplaces: 1
Heating: Central, Electric, Heat Pump
Lot Size: 0.32 Acres
Roof Type: Architectural, Shingle
Stories: 1.0
Taxes: $100
Year Built: 2026
Amenities
Attic
Built-in Features
Cathedral Ceiling(s)
Pantry
Quartz Counters
Storage
Walk-In Closet(s)
Concrete Driveway
Feature Descriptions
Appliances: Dishwasher, Electric Range, Electric Water Heater, Disposal, Microwave, Range Hood, Plumbed For Ice Maker
Body of Water: Lake Ann
Community Features: Biking, Clubhouse, Dock, Fitness, Golf, Playground, Park, Pool, Tennis Court(s), Lake, Near Fire Station, Trails/Paths
Days on Site: 56
Exterior: Other, See Remarks, Vinyl Siding
Fencimg: None
Fireplace: Gas Log
Flooring: Luxury Vinyl Plank
HOA Fee: 40/ Monthly
Laundry: Washer Hookup, Dryer Hookup
Lot: Cleared, City Lot, Subdivision, Sloped
Lot Dimensions: 75x168x55x40x154
Parcel#: 16-11373-000
Parking: Attached, Garage, Garage Door Opener
Parking Notes: Attached, Garage, Garage Door Opener
Patio/Porch: Covered, Deck, Porch
Pool: Community
Sewer: Septic Tank
Swimming Pool: Yes
Utilities: Electricity Available, Septic Available, Water Available
Water: Public
Local Schools
School District: Bentonville
Listed By / Shown By
Listed By
Agency Name: Fathom Realty
Shown By
Agency Title: Twin Oaks Realty, Inc.
Agency Phone: (479) 824-4434

Estimate Your Payment
Estimated Payment
$ 1,329.63 per month $1,168.20 Principal & Interest $8.33 Property Tax $153.10 Homeowner's Insurance
9 Cawood Drive | MLS# 1348416
This single family home located at 9 Cawood Drive, Bella Vista, AR 72714 is currently listed for sale with an asking price of $524,900. This property was built in 2026 and has 3 bedrooms and 2 full and 1 partial baths with 2119 sq. ft. Cawood Drive is located in the EAST RIDING SUB-BVV subdivision within the Bentonville school district. Search EAST RIDING SUB-BVV real estate on www.twinoaksrealtyinc.com today.