
BEDS4
BATHS3 full
SQUARE FEET3,035
MLS#1355531
STATUSActive
PROPERTY TYPEResidential - Single Family
SUBDIVISIONWoods Creek
SCHOOLBentonville
Property Description
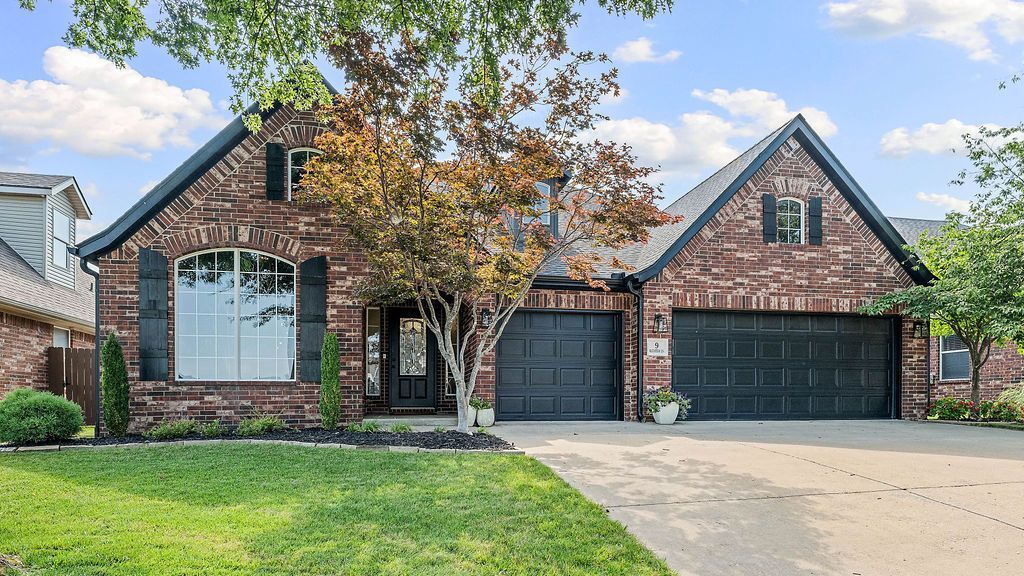
Great location and wonderful condition?this meticulously maintained, MOVE-IN ready home is perfectly located in Woods Creek. The well-laid-out 4-bedroom, 3-bath home offers an open floor plan with abundant natural sunlight and plenty of room for entertaining around the dining area or relaxing by the fireplace. Updated quartz countertops, newer kitchen appliances, and attractive paint colors add to the appeal. Three bedrooms, including the primary suite, are on the main level, along with a dedicated office. Upstairs features a large media room, 4th bedroom, and full bath. The 3-car garage and fenced backyard that feels like a park complete the package. The community pool is just a short walk down the road from the front door, with a playground also nearby. Two Woods Creek entrances?one from Exit 88 and one from Exit 87?make commuting convenient. Bike or walk to the Greenway with easy access to Walmart's new campus, downtown Bentonville, Crystal Bridges, The Momentary, NWACC, restaurants, shopping, and more.
Property Features
Property Type: Residential - Single Family
Cooling: Central Air, Electric
Fireplaces: 1
Heating: Central, Gas
Lot Size: 0.20 Acres
Roof Type: Architectural, Shingle
Stories: 2.0
Taxes: $3,602
Year Built: 2004
Amenities
Attic
Pantry
Quartz Counters
Split Bedrooms
Storage
Window Treatments
Multiple Living Areas
Concrete Driveway
Feature Descriptions
Appliances: Dishwasher, Electric Range, Gas Water Heater, Microwave Hood Fan, Microwave
Community Features: Biking, Clubhouse, Playground, Near Hospital, Pool, Shopping, Trails/Paths
Days on Site: 46
Exterior: Brick
Fencimg: Back Yard
Fireplace: Living Room
Flooring: Carpet, Laminate, Tile
HOA Fee: 400/ Annually
Lot: Central Business District, City Lot, Landscaped, Level, Subdivision
Parcel#: 01-08076-000
Parking: Attached, Garage, Garage Door Opener
Parking Notes: Attached, Garage, Garage Door Opener
Patio/Porch: Covered, Patio
Pool: Pool, Community
Sewer: Public Sewer
Swimming Pool: Yes
Utilities: Electricity Available, Natural Gas Available, Sewer Available, Water Available
Water: Public
Water Features: None
Window: Blinds
Local Schools
School District: Bentonville
Listed By / Shown By
Listed By
Agency Name: Gibson Real Estate
Shown By
Agency Title: Twin Oaks Realty, Inc.
Agency Phone: (479) 824-4434

Estimate Your Payment
Estimated Payment
$ 2,160.40 per month $1,644.69 Principal & Interest $300.17 Property Tax $215.54 Homeowner's Insurance
9 Bluestem Lane | MLS# 1355531
This single family home located at 9 Bluestem Lane, Bentonville, AR 72712 is currently listed for sale with an asking price of $739,000. This property was built in 2004 and has 4 bedrooms and 3 full baths with 3035 sq. ft. Bluestem Lane is located in the Woods Creek subdivision within the Bentonville school district. Search Woods Creek real estate on www.twinoaksrealtyinc.com today.