
BEDS4
BATHS3 full
SQUARE FEET3,516
MLS#1355100
STATUSActive
PROPERTY TYPEResidential - Single Family
SUBDIVISIONSunset Shores
SCHOOLEureka Springs
Property Description
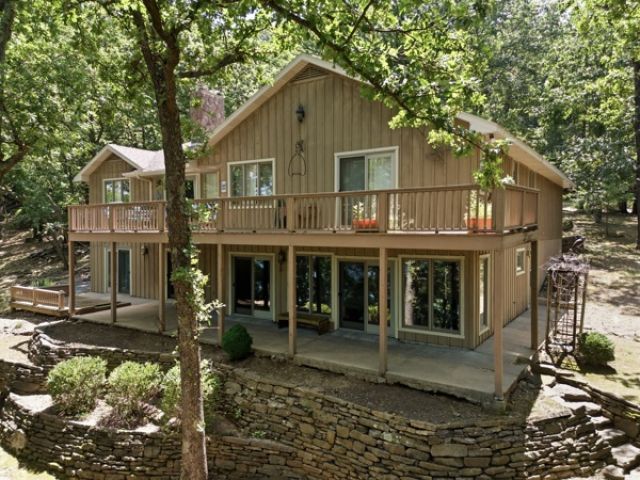
Discover an exceptional single-family residence in the quiet and private Sunset Shores Subdivision 891 Lakeview DR, Eureka Springs, Arkansas, built in 1998. This property, spanning 3,516 square feet and Lake front lot of 2.15ac, This property offers a unique opportunity for sophisticated living in a desirable location just a stone throw across the cove from Starkey Marina. Easily just hop on Beaver Lake with your new to you 2022 27' Bennington Model 25 Bowrider 300 hp Yamaha Tritoon. With four dedicated bedrooms, plus bonus rooms this home provides ample personal space and flexibility for various living arrangements, ensuring comfort and privacy for all. This property presents a compelling opportunity to embrace a vibrant lifestyle on Beaver Lake.
Property Features
Property Type: Residential - Single Family
Basement: Full, Finished, Walk-Out Access
Basement: Yes
Cooling: Central Air, Electric
Fireplaces: 1
Heating: Central, Gas, Other, Wood Stove
Home Style: Country
Lot Size: 2.15 Acres
Roof Type: Asphalt, Shingle
Stories: 1.0
Taxes: $4,391
Year Built: 1998
Amenities
Ceiling Fan(s)
Walk-In Closet(s)
Wood Burning Stove
Window Treatments
Storage
Sun Room
Concrete Driveway
Feature Descriptions
Appliances: Convection Oven, Dryer, Dishwasher, Electric Cooktop, Disposal, Gas Water Heater, Refrigerator, Plumbed For Ice Maker
Body of Water: Beaver Lake
Community Features: Lake
Days on Site: 5
Exterior: Cedar, Rock, Wood Siding
Fencimg: None
Fireplace: Free Standing, Wood Burning, Wood BurningStove
Flooring: Carpet, Wood
Laundry: Washer Hookup, Dryer Hookup
Lot: Hardwood Trees, Landscaped, None, Subdivision, Secluded, Sloped, Views, Wooded
Other Equipment: Satellite Dish
Parcel#: 424-00002-001
Parking: Attached, Garage, Garage Door Opener
Parking Notes: Attached, Garage, Garage Door Opener
Patio/Porch: Covered, Deck, Enclosed, Patio
Sewer: Septic Tank
Special View Info: Lake
Utilities: Electricity Available, Propane, Phone Available, Septic Available, Water Available
Water: Public, Well
Water Features: Lake Front
Window: Double Pane Windows, Wood Frames, Blinds
Local Schools
School District: Eureka Springs
Listed By / Shown By
Listed By
Agency Name: Century 21 Woodland Real Estate
Shown By
Agency Title: Twin Oaks Realty, Inc.
Agency Phone: (479) 824-4434

Estimate Your Payment
Estimated Payment
$ 3,890.04 per month $3,115.79 Principal & Interest $365.92 Property Tax $408.33 Homeowner's Insurance
891 Lakeview Drive | MLS# 1355100
This single family home located at 891 Lakeview Drive, Eureka Springs, AR 72631 is currently listed for sale with an asking price of $1,400,000. This property was built in 1998 and has 4 bedrooms and 3 full baths with 3516 sq. ft. Lakeview Drive is located in the Sunset Shores subdivision within the Eureka Springs school district. Search Sunset Shores real estate on www.twinoaksrealtyinc.com today.