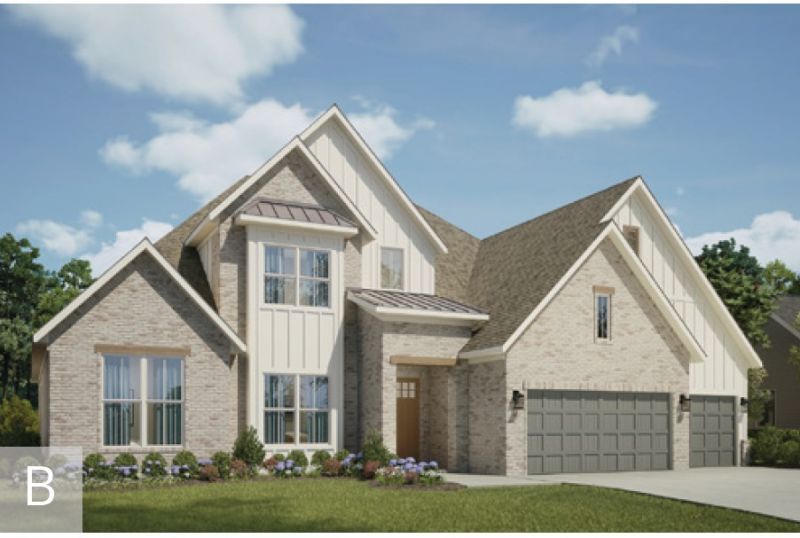

BEDS5
BATHS3 full 2 partial
SQUARE FEET4,016
MLS#1353582
STATUSPending
PROPERTY TYPEResidential - Single Family
SUBDIVISIONEvening Star Sub Ph 2 Rogers
SCHOOLBentonville
Property Description
Awesome Anniston Floor Plan with open living concept Extended Island and Chef's dream kitchen. TheKitchen and living area are the heart and soul of this home. The soaring windows and 8ft door open to anextended patio that brings natural light into the living space and provides outdoor living at it's best. 2bedrooms including primary and a study on the main level with 2.5 bath. Upstairs features an extendedgame room, 2 bedrooms and 2 full baths. and a half bath
Property Features
Property Type: Residential - Single Family
Cooling: Central Air, ENERGY STAR Qualified Equipment
Fireplaces: 1
Heating: ENERGY STAR Qualified Equipment, Gas
Lot Size: 0.27 Acres
Roof Type: Architectural, Shingle
Stories: 2.0
Taxes: $10,000
Year Built: 2026
Amenities
Attic
Built-in Features
Ceiling Fan(s)
Eat-in Kitchen
Pantry
Programmable Thermostat
Quartz Counters
Split Bedrooms
Storage
Walk-In Closet(s)
Concrete Driveway
Feature Descriptions
Appliances: Built-In Range, Built-In Oven, Dishwasher, Disposal, Gas Range, Microwave, Tankless Water Heater, ENERGY STAR Qualified Appliances
Community Features: Playground, Pool, Near Schools, Shopping
Days on Site: 19
Exterior: Brick
Fencimg: Partial, Privacy, Wood
Fireplace: Living Room
Flooring: Carpet, Tile, Wood
HOA Fee: 1400/ Annually
Laundry: Washer Hookup, Dryer Hookup
Lot: Landscaped, Level, Rural Lot, Subdivision
Parcel#: 02-25091-000
Parking: Attached, Garage, Garage Door Opener
Parking Notes: Attached, Garage, Garage Door Opener
Patio/Porch: Covered, Patio, Porch
Pool: None, Community
Sewer: Public Sewer
Swimming Pool: Yes
Utilities: Electricity Available, Natural Gas Available, Sewer Available, Water Available
Water: Public
Water Features: None
Local Schools
School District: Bentonville
Listed By / Shown By
Listed By
Agency Name: Buffington Homes of Arkansas
Shown By
Agency Title: Twin Oaks Realty, Inc.
Agency Phone: (479) 824-4434

Estimate Your Payment
Estimated Payment
$ 3,517.18 per month $2,372.87 Principal & Interest $833.33 Property Tax $310.97 Homeowner's Insurance
8803 W Comet Drive | MLS# 1353582
This single family home located at 8803 W Comet Drive , Bentonville, AR 72713 is currently listed for sale with an asking price of $1,066,188. This property was built in 2026 and has 5 bedrooms and 3 full and 2 partial baths with 4016 sq. ft. W Comet Drive is located in the Evening Star Sub Ph 2 Rogers subdivision within the Bentonville school district. Search Evening Star Sub Ph 2 Rogers real estate on www.twinoaksrealtyinc.com today.