
BEDS3
BATHS2 full
SQUARE FEET1,526
MLS#2626399
STATUSActive
PROPERTY TYPEResidential - Single Family
SUBDIVISIONBixby Landing
SCHOOLBixby - Sch Dist
Property Description
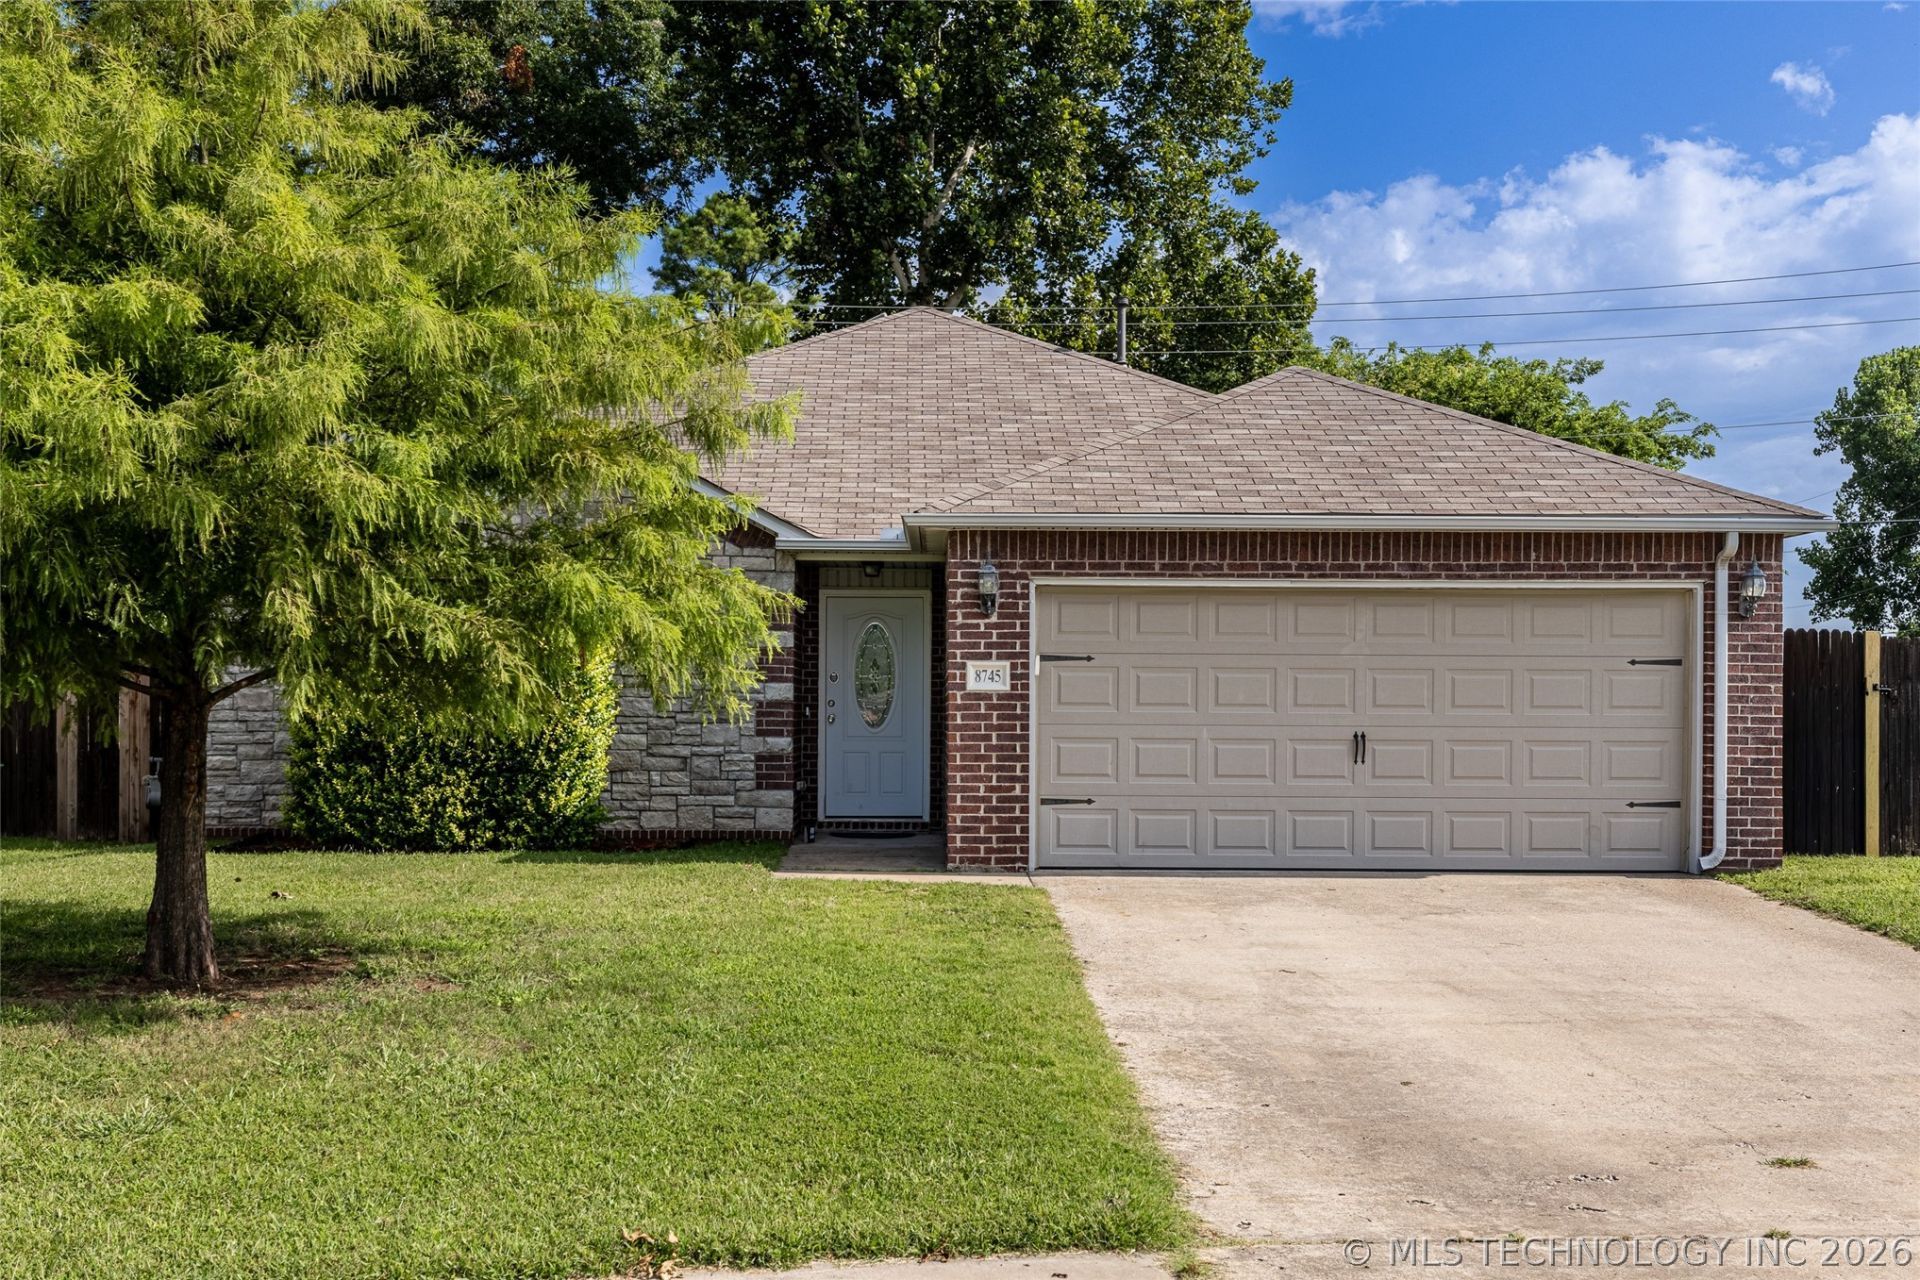
Covenient Bixby location in a small, quiet, easily accessible neighborhood. Open floorpan with semi vaulted ceilings, ceiling fans, gas log fireplace, 2" wood blinds throughout. Freshly painted interior, inside utility room with large pantry closet, open kitchen with eating bar and large dining area. Timeless neutral ceramic tile throughout kitchen area and in both full bathrooms. Large Primary suite with 1 huge walk-in closet, and nice size primary bath. Two additional nice sized bedrooms with nice wide closets. Covered back patio, 6' privacy fence, extra wide side yard perfect for boat or RV parking area. Convenient east side city easement between east side neighbors, distant backyard neighbors, and an outside semi cul-de-sac location makes this Bixby Landing spot more secluded and private than any other lot in the subdivision. It has a nice large backyard view of a wide-open field with walking trail. Conveniently located to shopping restaurants, and parks.
Property Features
Property Type: Residential - Single Family
Basement: None
Cooling: Central Air
Fireplaces: 1
Garage: 2 car attached
Heating: Central, Electric, Gas
Home Style: Ranch
Lot Size: 0.15 Acres
Roof Type: Asphalt, Fiberglass
Stories: 1.0
Taxes: $3,004
Year Built: 2015
Amenities
High Ceilings
Laminate Counters
Cable TV
Vaulted Ceiling(s)
Ceiling Fan(s)
Gas Oven Connection
Programmable Thermostat
Concrete Driveway
Rain Gutters
Feature Descriptions
Appliances: Dryer, Dishwasher, Gas Water Heater, Microwave, Oven, Range, Refrigerator, Stove, Washer
Association Amenities: Park, Trail(s)
Body of Water: Arkansas River
Community Features: Gutter(s), Sidewalks
Door Features: Insulated Doors
Exterior: Brick, Other, Stone, Vinyl Siding
Fencing: Privacy
Fireplace: Gas Log
Flooring: Carpet, Tile
HOA Fee: 235/ Annually
HOA Y/N: Yes
Laundry: Washer Hookup, Electric Dryer Hookup
Lot: Mature Trees
Parcel#: 57635-73-01-23590
Parking: Attached, Garage
Parking Notes: Attached, Garage
Patio/Porch: Covered, Patio
Pets Allowed: Yes
Security: No Safety Shelter, Smoke Detector(s)
Sewer: Public Sewer
Utilities: Cable Available, Electricity Available, Natural Gas Available, Water Available
Water: Public
Water Features: Other
Window: Vinyl, Insulated Windows
Local Schools
High School: Bixby
Middle School: East (Formerly Northeast)
Elementary School: East (Formerly Northeast)
School District: Bixby - Sch Dist
Listed By / Shown By
Listed By
Agency Name: Walter & Associates, Inc.
Shown By
Agency Title: Twin Oaks Realty, Inc.
Agency Phone: (479) 824-4434

Estimate Your Payment
Estimated Payment
$ 904.56 per month $578.42 Principal & Interest $250.33 Property Tax $75.80 Homeowner's Insurance
8745 E 126th Place S | MLS# 2626399
This single family home located at 8745 E 126th Place S, Bixby, OK 74008 is currently listed for sale with an asking price of $259,900. This property was built in 2015 and has 3 bedrooms and 2 full baths with 1526 sq. ft. E 126th Place S is located in the Bixby Landing subdivision within the Bixby - Sch Dist school district. Search Bixby Landing real estate on www.twinoaksrealtyinc.com today.