
BEDS4
BATHS3 full
SQUARE FEET3,325
MLS#1353283
STATUSActive
PROPERTY TYPEResidential - Single Family
SUBDIVISIONScissortail Sub Ph 3 Rogers
SCHOOLBentonville
Property Description
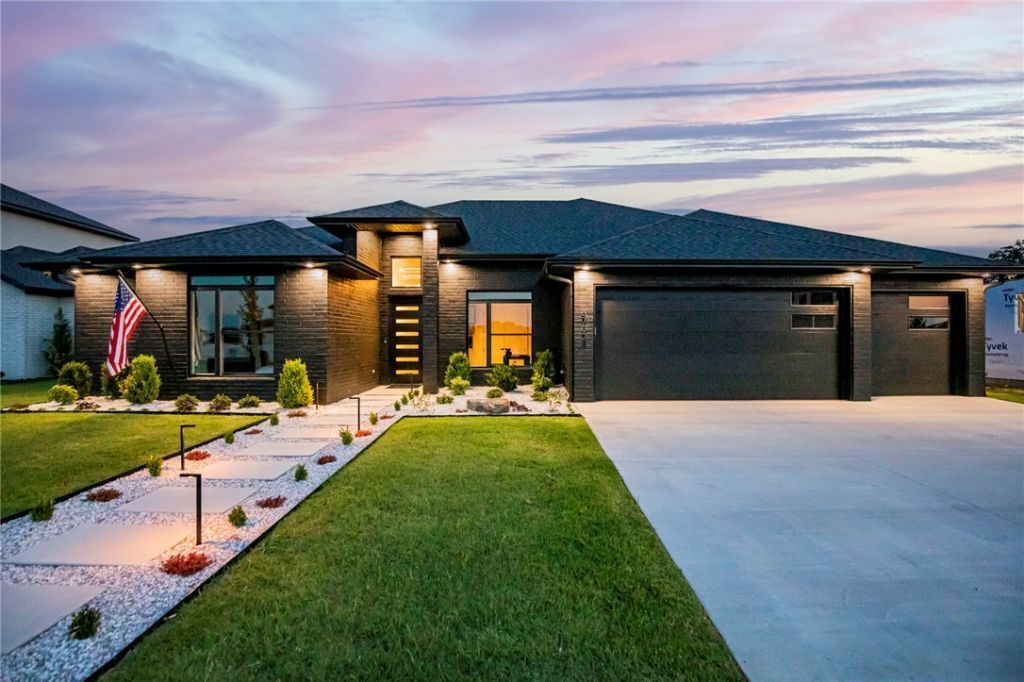
This 2023 NWA Parade of Homes Gold Award winner is a rare opportunity to own a residence where every decision was made without compromise, every finish was chosen with purpose, and every detail has been maintained with the same pride that built it. Best of all, it's offered fully furnished to perfection. Inside, hand-selected wood floors flow beneath custom low-voltage accent lighting, all controlled by a fully automated Lutron lighting system. Luxury custom cabinetry, floating vanities, and a magazine-worthy bonus room with a dry bar elevate each space. Outside, manicured landscaping surrounds a fully automated heated pool, outdoor fireplace, built-in kitchen with grill, mini fridge, and pullout trash, plus a private infrared sauna. Even the epoxied 3-car garage with hot and cold water reflects the home's uncompromising quality. This home has been maintained to the highest of standards. Opportunities to own a home of this caliber in Scissortail are exceptionally rare?don't miss your chance to make this one yours!
Property Features
Property Type: Residential - Single Family
Cooling: Central Air
Fireplaces: 1
Heating: Gas
Lot Size: 0.27 Acres
Roof Type: Architectural, Shingle
Stories: 1.0
Taxes: $10,585
Year Built: 2023
Amenities
Attic
Wet Bar
Ceiling Fan(s)
Eat-in Kitchen
Pantry
Programmable Thermostat
Quartz Counters
Storage
Walk-In Closet(s)
Wired for Sound
Concrete Driveway
Feature Descriptions
Appliances: Double Oven, Dishwasher, Gas Cooktop, Gas Water Heater, Hot Water Circulator, Microwave, Refrigerator, Range Hood, Washer, ENERGY STAR Qualified Appliances
Community Features: Clubhouse, Fitness, Gated, Playground, Pool, Near Hospital, Near Schools, Park, Shopping
Days on Site: 17
Exterior: Brick
Fencimg: Partial, Privacy, Wood
Fireplace: Living Room
Flooring: Tile, Wood
HOA Fee: 1950/ Annually
Laundry: Washer Hookup, Dryer Hookup
Lot: Central Business District, Industrial Park, Landscaped, Near Park, Subdivision
Parcel#: 02-24272-000
Parking: Attached, Garage, Garage Door Opener
Parking Notes: Attached, Garage, Garage Door Opener
Patio/Porch: Covered, Patio
Pool: Heated, In Ground, Pool, Private, Community
Sewer: Public Sewer
Swimming Pool: Yes
Utilities: Cable Available, Electricity Available, Natural Gas Available, Sewer Available, Water Available
Water: Public
Water Features: None
Local Schools
School District: Bentonville
Listed By / Shown By
Listed By
Agency Name: Collier & Associates- Rogers Branch
Shown By
Agency Title: Twin Oaks Realty, Inc.
Agency Phone: (479) 824-4434

Estimate Your Payment
Estimated Payment
$ 4,657.93 per month $3,338.35 Principal & Interest $882.08 Property Tax $437.50 Homeowner's Insurance
8702 W Thistle Lane | MLS# 1353283
This single family home located at 8702 W Thistle Lane , Bentonville, AR 72713 is currently listed for sale with an asking price of $1,500,000. This property was built in 2023 and has 4 bedrooms and 3 full baths with 3325 sq. ft. W Thistle Lane is located in the Scissortail Sub Ph 3 Rogers subdivision within the Bentonville school district. Search Scissortail Sub Ph 3 Rogers real estate on www.twinoaksrealtyinc.com today.