
BEDS3
BATHS2 full 1 partial
SQUARE FEET3,289
MLS#1353041
STATUSPending
PROPERTY TYPEResidential - Single Family
SUBDIVISIONMission Hills
SCHOOLFayetteville
Property Description
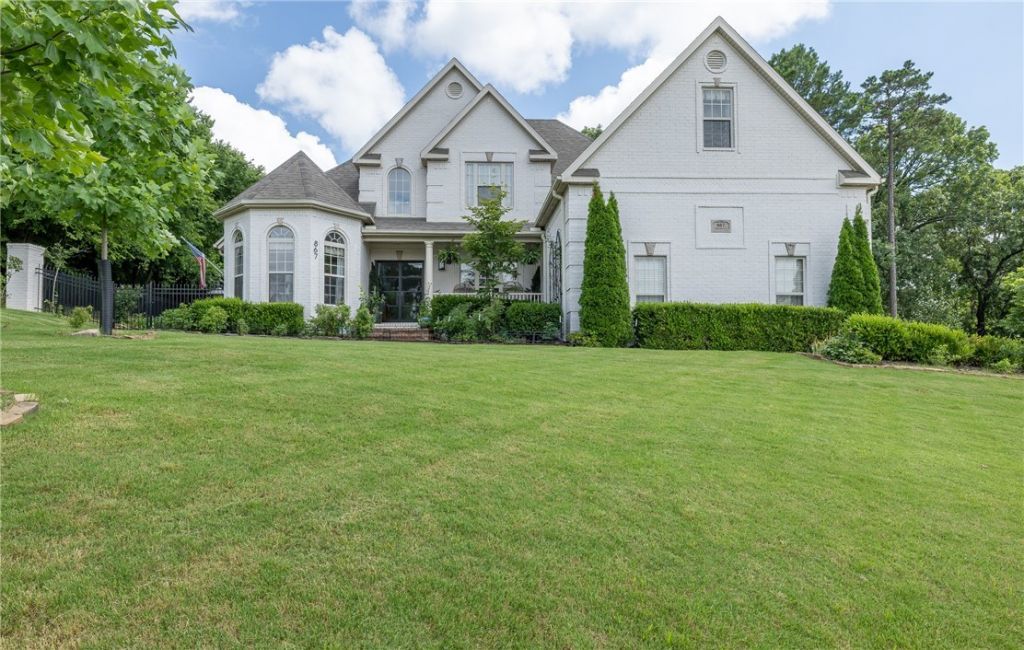
Stunning remodeled home in central Fayetteville with a PRIVATE in-ground heated pool. 3,289 heated and cooled sq ft offers 3 full bedrooms (bonus room could be a 4th), 2 full and 1 half bathrooms, study or formal dining, great room, and eat in kitchen open to a hearth, and separate laundry. Updates include all new engineered hardwood floors, interior and exterior paint, brand new primary bathroom, new kitchen countertops and some appliances, wrought iron fencing, pool with spa and water features, 2 new HVAC units in 2025, and a brand new roof in 2024! This home also offers a 3 car side load garage, a fully fenced backyard and is super close to paved walking/bike trails! Zoned for Root Elementary and Woodland Junior High.
Property Features
Property Type: Residential - Single Family
Basement: None
Cooling: Central Air, Electric
Fireplaces: 2
Heating: Central, Gas
Home Style: Traditional
Lot Size: 0.46 Acres
Roof Type: Architectural, Shingle
Stories: 2.0
Taxes: $6,326
Year Built: 2004
Amenities
Attic
Built-in Features
Ceiling Fan(s)
Eat-in Kitchen
Pantry
Split Bedrooms
Storage
Walk-In Closet(s)
Window Treatments
Concrete Driveway
Feature Descriptions
Appliances: Built-In Range, Built-In Oven, Double Oven, Dishwasher, Disposal, Gas Water Heater, Microwave Hood Fan, Microwave, Smooth Cooktop
Community Features: Curbs, Near Schools
Days on Site: 23
Exterior: Brick
Fencimg: Back Yard
Fireplace: Family Room, Gas Log, Living Room
Flooring: Tile, Wood
Laundry: Washer Hookup, Dryer Hookup
Lot: Central Business District, City Lot, Landscaped, Subdivision, Sloped
Parcel#: 765-18497-000
Parking: Attached, Garage, Garage Door Opener
Parking Notes: Attached, Garage, Garage Door Opener
Patio/Porch: Deck
Pool: In Ground, Pool, Private
Sewer: Public Sewer
Swimming Pool: Yes
Utilities: Electricity Available, Natural Gas Available, Sewer Available, Water Available
Water: Public
Water Features: None
Window: Double Pane Windows, Vinyl, Blinds
Room Sizes
Utility Room: 7.10 X 5.10 Level - Main
Living Room: 16.8 X 11.5 Level - Main
Primary Bedroom: 22.4 X 12.5 Level - Main
Living Room: 19.8 X 15.5 Level - Main
Library: 11.10 X 11.5 Level - Main
Eatin Kitchen: 19.6 X 12.3 Level - Main
Bonus Room: 26.3 X 14.8 Level - Second
Bedroom: 11.10 X 12.7 Level - Second
Bedroom: 12.8 X 15.3 Level - Second
Local Schools
School District: Fayetteville
Listed By / Shown By
Listed By
Agency Name: Gabel Realty
Shown By
Agency Title: Twin Oaks Realty, Inc.
Agency Phone: (479) 824-4434

Estimate Your Payment
Estimated Payment
$ 2,540.70 per month $1,780.23 Principal & Interest $527.17 Property Tax $233.30 Homeowner's Insurance
867 E Emerson Lane | MLS# 1353041
This single family home located at 867 E Emerson Lane, Fayetteville, AR 72701 is currently listed for sale with an asking price of $799,900. This property was built in 2004 and has 3 bedrooms and 2 full and 1 partial baths with 3289 sq. ft. E Emerson Lane is located in the Mission Hills subdivision within the Fayetteville school district. Search Mission Hills real estate on www.twinoaksrealtyinc.com today.