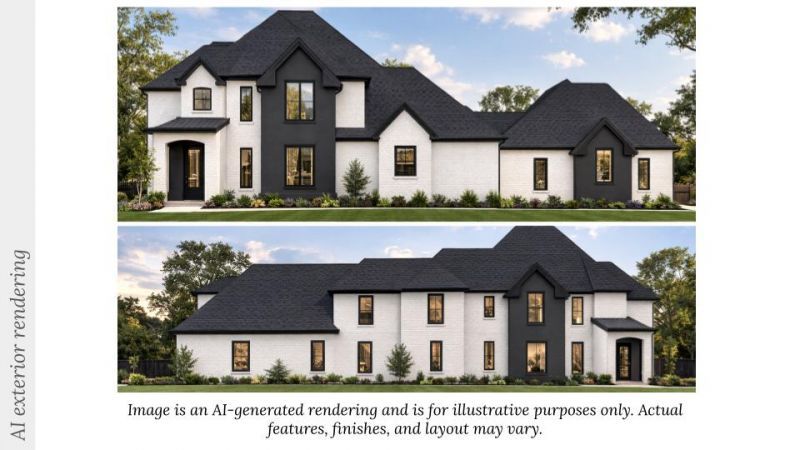

BEDS5
BATHS4 full 1 partial
SQUARE FEET4,678
MLS#1353797
STATUSPending
PROPERTY TYPEResidential - Single Family
SUBDIVISIONScissortail Sub Ph 3 Rogers
SCHOOLBentonville
Property Description
Introducing one of the newest opportunities in Scissortail, an exceptional custom home currently under construction! Everyday living is made easy and entertaining will be a dream this two-story floor plan features 5 spacious bedrooms, 4.5 bathrooms, a dedicated office, a media room, and an oversized bonus room. The heart of the home will showcase custom cabinetry throughout, a gorgeous wooden staircase, and an open concept living. Step outside to an expansive covered patio designed for year-round enjoyment, complete with a built-in outdoor grill, mini refrigerator, and pull-out trash cabinet, creating the ultimate outdoor kitchen for hosting or enjoying quiet evenings at home. Best of all, buyers have the unique opportunity to customize select finishes during construction, making this home a true reflection of their personal style while enjoying the craftsmanship and quality Scissortail is known for. Enjoy this one of a king community featuring a sports court, 2 pools, clubhouse, gym, and playground.
Property Features
Property Type: Residential - Single Family
Cooling: Central Air
Fireplaces: 1
Heating: Gas
Lot Size: 0.40 Acres
Roof Type: Architectural, Shingle
Stories: 2.0
Taxes: $1,305
Year Built: 2026
Amenities
Built-in Features
Ceiling Fan(s)
Eat-in Kitchen
Pantry
Programmable Thermostat
Quartz Counters
Walk-In Closet(s)
Wired for Sound
Concrete Driveway
Feature Descriptions
Appliances: Dishwasher, Gas Range, Gas Water Heater, Ice Maker, Microwave, Refrigerator, Range Hood, ENERGY STAR Qualified Appliances
Community Features: Clubhouse, Fitness, Gated, Playground, Pool, Near Fire Station, Near Hospital, Near Schools, Sidewalks
Days on Site: 17
Exterior: Brick, Stucco
Fencimg: Partial
Fireplace: Living Room
Flooring: Tile, Wood
HOA Fee: 1950/ Annually
Laundry: Washer Hookup, Dryer Hookup
Lot: Cleared, Corner Lot, City Lot
Parcel#: 02-24325-000
Parking: Attached, Garage, Garage Door Opener
Parking Notes: Attached, Garage, Garage Door Opener
Patio/Porch: Covered, Patio
Pool: Community
Sewer: Public Sewer
Swimming Pool: Yes
Utilities: Cable Available, Electricity Available, Natural Gas Available, Sewer Available, Water Available
Water: Public
Water Features: None
Local Schools
School District: Bentonville
Listed By / Shown By
Listed By
Agency Name: Collier & Associates- Rogers Branch
Shown By
Agency Title: Twin Oaks Realty, Inc.
Agency Phone: (479) 824-4434

Estimate Your Payment
Estimated Payment
$ 4,085.98 per month $3,516.40 Principal & Interest $108.75 Property Tax $460.83 Homeowner's Insurance
8604 W Feathered Nest Run | MLS# 1353797
This single family home located at 8604 W Feathered Nest Run , Bentonville, AR 72713 is currently listed for sale with an asking price of $1,580,000. This property was built in 2026 and has 5 bedrooms and 4 full and 1 partial baths with 4678 sq. ft. W Feathered Nest Run is located in the Scissortail Sub Ph 3 Rogers subdivision within the Bentonville school district. Search Scissortail Sub Ph 3 Rogers real estate on www.twinoaksrealtyinc.com today.