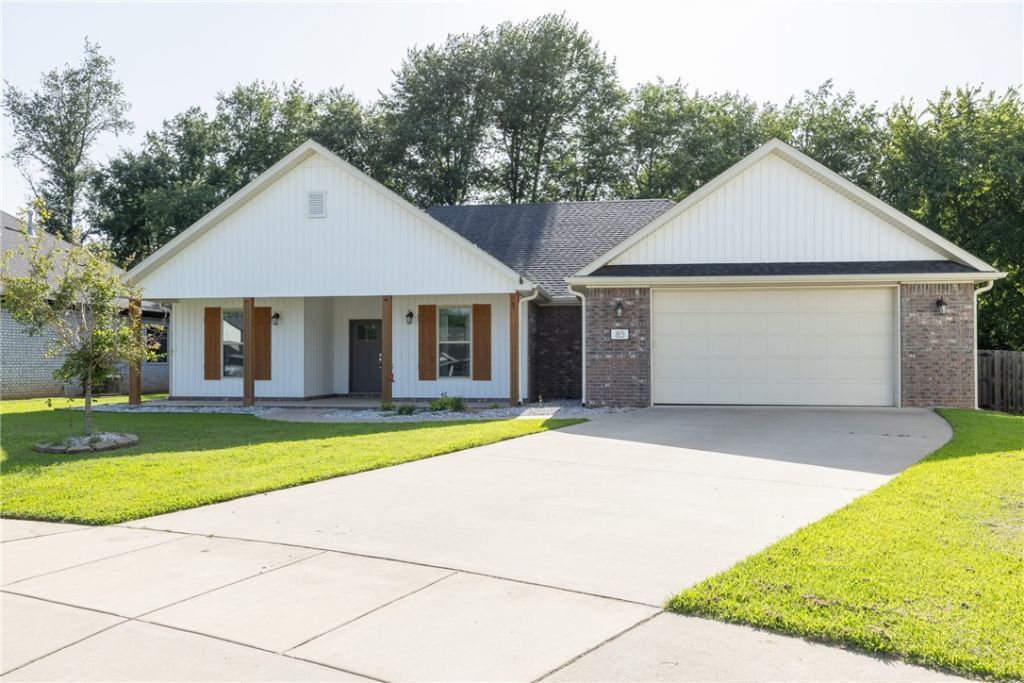

BEDS3
BATHS2 full
SQUARE FEET1,825
MLS#1354335
STATUSActive
PROPERTY TYPEResidential - Single Family
SUBDIVISIONRedbird Sub
SCHOOLFarmington
Property Description
This lovely single-level home is located on a cul-de-sac just minutes from Farmington lower schools. The split level floor plan features two large bedrooms, with walk in closets, on one side and a Huge primary suite on the other. With ceramic, wood look, tile throughout the living spaces, this home is durable and ready for pets and family wear. The beautiful kitchen features a large granite island, gigantic pantry, gas range and subway tile backsplash offering both form and function. Both the primary suite and living room offer vaulted ceilings to accentuate the 9' ceilings throughout the remaining rooms. The primary bathroom has a split dual vanity, including a makeup station, soaking tub and walk-in shower and closet. The covered back porch is ready for entertaning and frames the large private back yard space. This home is perfect for a family, student, down sizer or rental home.
Property Features
Property Type: Residential - Single Family
Basement: None
Cooling: Central Air
Heating: Central
Home Style: Ranch
Lot Size: 0.26 Acres
Roof Type: Architectural, Shingle
Stories: 1.0
Taxes: $2,928
Year Built: 2020
Amenities
Attic
Eat-in Kitchen
Granite Counters
Pantry
Programmable Thermostat
Split Bedrooms
Storage
Walk-In Closet(s)
Window Treatments
Concrete Driveway
Feature Descriptions
Appliances: Dishwasher, Disposal, Gas Range, Gas Water Heater, Microwave, ENERGY STAR Qualified Appliances, Plumbed For Ice Maker
Community Features: Near Schools, Shopping, Trails/Paths
Days on Site: 11
Exterior: Brick
Fencimg: Privacy, Wood
Flooring: Carpet, Tile
Lot: Cul-De-Sac, Level
Parcel#: 760-04056-000
Parking: Attached, Garage, Garage Door Opener
Parking Notes: Attached, Garage, Garage Door Opener
Patio/Porch: Covered
Sewer: Public Sewer
Utilities: Electricity Available, Natural Gas Available, Sewer Available, Water Available
Water: Public
Water Features: None
Window: Blinds
Room Sizes
Primary Bathroom: 16.7 X 8.6 Level - Main
Primary Bedroom: 17.7 X 13 Level - Main
Kitchen: 17.3 X 13 Level - Main
Bedroom: 11.7 X 11 Level - Main
Bathroom: 7.2 X 7.6 Level - Main
Bedroom: 11 X 11.3 Level - Main
Dining Room: 11 X 11.7 Level - Main
Living Room: 15.10 X 22.3 Level - Main
Local Schools
School District: Farmington
Listed By / Shown By
Listed By
Agency Name: Coldwell Banker Harris McHaney & Faucette -Fayette
Shown By
Agency Title: Twin Oaks Realty, Inc.
Agency Phone: (479) 824-4434

Estimate Your Payment
Estimated Payment
$ 1,169.08 per month $817.90 Principal & Interest $244.00 Property Tax $107.19 Homeowner's Insurance
85 N Isabella Place | MLS# 1354335
This single family home located at 85 N Isabella Place , Farmington, AR 72730 is currently listed for sale with an asking price of $367,500. This property was built in 2020 and has 3 bedrooms and 2 full baths with 1825 sq. ft. N Isabella Place is located in the Redbird Sub subdivision within the Farmington school district. Search Redbird Sub real estate on www.twinoaksrealtyinc.com today.