
BEDS4
BATHS3 full
SQUARE FEET3,343
MLS#1354957
STATUSActive
PROPERTY TYPEResidential - Single Family
SUBDIVISIONAshers Ranch
SCHOOLFayetteville
Property Description
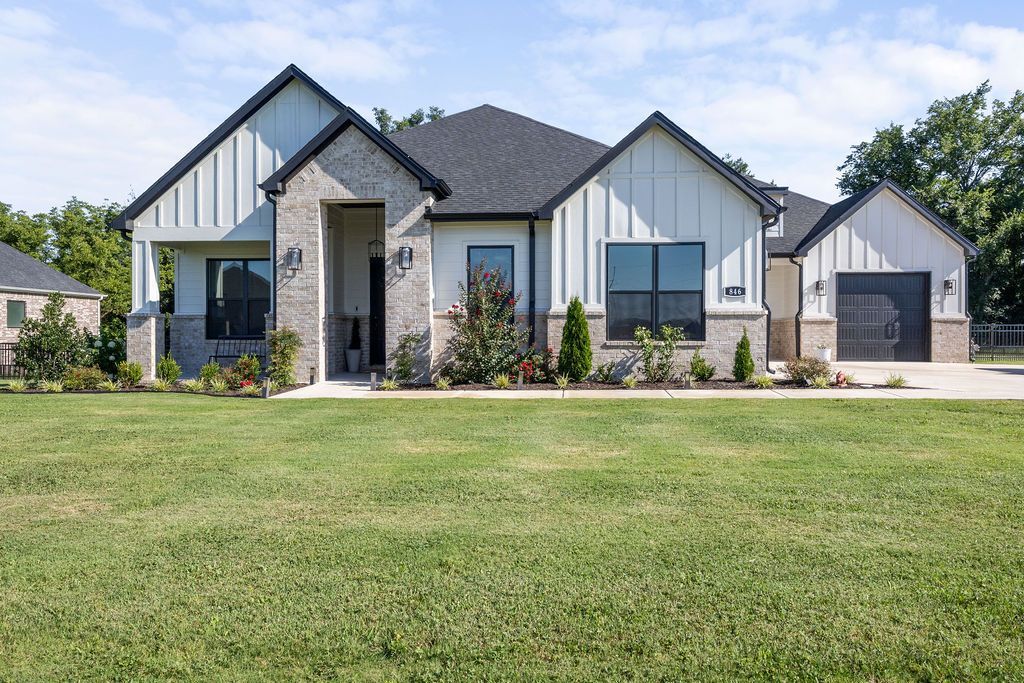
Located in Ashers Ranch in the heart of Goshen, just 15 minutes from Fayetteville, this impeccably maintained home is the perfect blend of peaceful country living & modern luxury. The light-filled, one-level open floor plan features 4BR, 3BA + a dedicated office. The entertainer's kitchen features quartz countertops with a waterfall island, ceiling-height cabinetry, farmhouse sink, spacious pantry, & KitchenAid stainless steel appliances, including gas cooktop, double ovens, and microwave drawer. Exceptional storage is found throughout the home, along with smart-home upgrades, including interior and exterior smart switches with timers and motion-sensor lighting in the pantry and primary closets. Enjoy outdoor living on the covered back patio or the separate grilling patio just off the kitchen. The backyard features a metal puppy fence, with the property extending into the adjacent woods. Beyond the wooded area, you'll enjoy the privacy of 13 acres of POA-owned green space, creating a peaceful natural backdrop.
Property Features
Property Type: Residential - Single Family
Cooling: Central Air, Electric
Fireplaces: 1
Heating: Central, Gas
Home Style: Farmhouse, Traditional
Lot Size: 1.00 Acres
Roof Type: Architectural, Shingle
Stories: 1.0
Taxes: $8,144
Year Built: 2024
Amenities
Attic
Ceiling Fan(s)
Pantry
Programmable Thermostat
Quartz Counters
Split Bedrooms
Smart Home
Walk-In Closet(s)
Window Treatments
Storage
Concrete Driveway
Feature Descriptions
Appliances: Double Oven, Dishwasher, Gas Range, Gas Water Heater, Microwave, ENERGY STAR Qualified Appliances, Plumbed For Ice Maker
Community Features: Trails/Paths
Days on Site: 6
Exterior: Brick, Concrete
Fencimg: Back Yard, Metal
Fireplace: Gas Log, Living Room
Flooring: Tile, Wood
HOA Fee: 1000/ Annually
Laundry: Washer Hookup, Dryer Hookup
Lot: City Lot, None, Subdivision
Parcel#: 770-18300-000
Parking: Attached, Garage, Garage Door Opener
Parking Notes: Attached, Garage, Garage Door Opener
Patio/Porch: Covered
Sewer: Septic Tank
Utilities: Electricity Available, Natural Gas Available, Septic Available, Water Available
Water: Public
Water Features: None
Window: Double Pane Windows, Drapes
Room Sizes
Dining Room: 11 X 13 Level - Main
Kitchen: 20 X 11 Level - Main
Bedroom: 12 X 13 Level - Main
Bedroom: 11 X 12 Level - Main
Bedroom: 11 X 12 Level - Main
Primary Bedroom: 14 X 16 Level - Main
Library: 9 X 11 Level - Main
Living Room: 18.5 X 28.5 Level - Main
Local Schools
School District: Fayetteville
Listed By / Shown By
Listed By
Agency Name: Coldwell Banker Harris McHaney & Faucette -Fayette
Shown By
Agency Title: Twin Oaks Realty, Inc.
Agency Phone: (479) 824-4434

Estimate Your Payment
Estimated Payment
$ 2,881.25 per month $1,947.37 Principal & Interest $678.67 Property Tax $255.21 Homeowner's Insurance
846 Asher Street | MLS# 1354957
This single family home located at 846 Asher Street , Fayetteville, AR 72703 is currently listed for sale with an asking price of $875,000. This property was built in 2024 and has 4 bedrooms and 3 full baths with 3343 sq. ft. Asher Street is located in the Ashers Ranch subdivision within the Fayetteville school district. Search Ashers Ranch real estate on www.twinoaksrealtyinc.com today.