
BEDS3
BATHS2 full
SQUARE FEET1,740
MLS#1354060
STATUSActive
PROPERTY TYPEResidential - Mobile Home
SUBDIVISIONBailey Estates Rurban
SCHOOLDecatur
Property Description
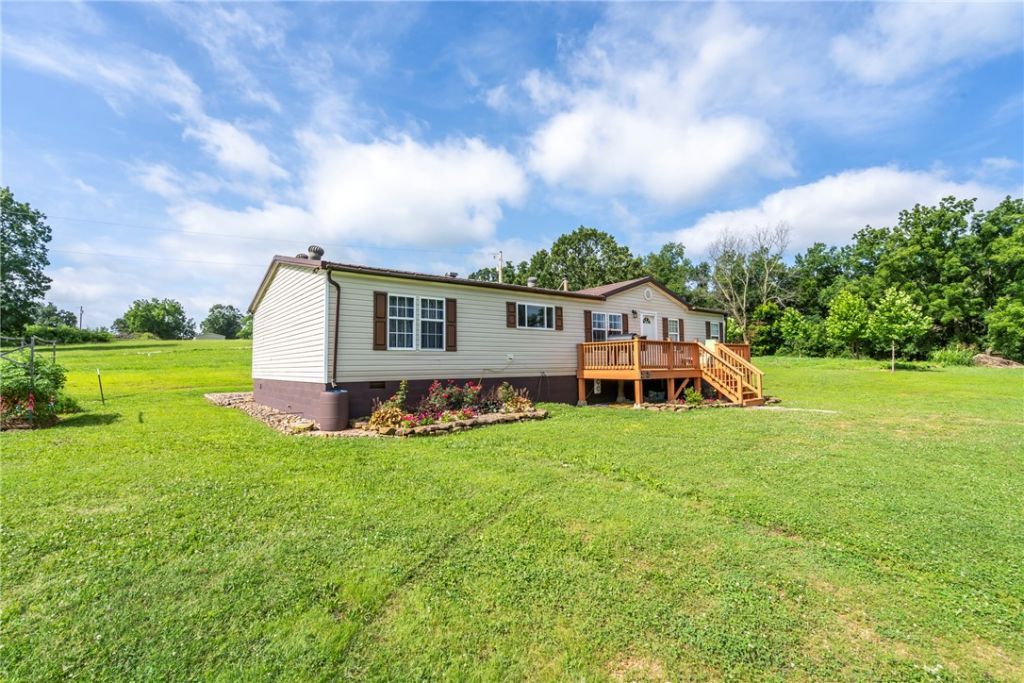
This inviting manufactured home is a comfortable 1740 square feet, offers a seamless transition into a lifestyle of comfort and convenience, ready for you to move in. The heart of this home resides in its thoughtfully designed kitchen, featuring a central island, tons of counter space, and a pantry. Living room space has enough room for the whole family as they gather around a cozy wood stove. Central HVAC, but also the wood stove and wall units will keep you cozy all winter. With three comfortable bedrooms and a dedicated laundry room, this property is designed for practical living. The 5.5ac gives you plenty of room for living a homesteaders dream. Additional access to public sewer and water allows space for added housing if you are looking for multi-generational living and building sites. Huge workshop provides opportunities for business, hobbies, additional storage, etc. Shop has electric, but also plumbing options. There is also a spring fed creek along the northern edge of the property. Call today!
Property Features
Property Type: Residential - Mobile Home
Cooling: Central Air, Electric
Fireplaces: 1
Heating: Central, Electric, Wood Stove, Wall Furnace
Lot Size: 5.50 Acres
Roof Type: Metal
Stories: 1.0
Taxes: $316
Amenities
Ceiling Fan(s)
Eat-in Kitchen
Pantry
Walk-In Closet(s)
Wood Burning Stove
Unpaved Driveway
Feature Descriptions
Appliances: Dryer, Dishwasher, Electric Range, Electric Water Heater, Refrigerator, Washer
Days on Site: 9
Exterior: Block, Concrete, Vinyl Siding
Fencimg: Partial, Wire
Fireplace: Living Room, Wood Burning, Wood BurningStove
Flooring: Carpet, Luxury Vinyl Plank
Laundry: Washer Hookup, Dryer Hookup
Lot: Not In Subdivision, None, Outside City Limits, Open Lot
Parcel#: 15-18001-000
Parking: Other, RV Access/Parking
Parking Notes: Other, RV Access/Parking
Patio/Porch: Deck
Utilities: Electricity Available, Sewer Available, Water Available
Water: Public
Water Features: None
Local Schools
School District: Decatur
Listed By / Shown By
Listed By
Agency Name: Crye-Leike REALTORS, Siloam Springs
Shown By
Agency Title: Twin Oaks Realty, Inc.
Agency Phone: (479) 824-4434

Estimate Your Payment
Estimated Payment
$ 1,108.74 per month $956.99 Principal & Interest $26.33 Property Tax $125.42 Homeowner's Insurance
8437 Grady Lane | MLS# 1354060
This single family home located at 8437 Grady Lane , Decatur, AR 72722 is currently listed for sale with an asking price of $430,000. This property has 3 bedrooms and 2 full baths with 1740 sq. ft. Grady Lane is located in the Bailey Estates Rurban subdivision within the Decatur school district. Search Bailey Estates Rurban real estate on www.twinoaksrealtyinc.com today.