
BEDS4
BATHS3 full 1 partial
SQUARE FEET3,400
MLS#1360495
STATUSActive
PROPERTY TYPEResidential - Single Family
SUBDIVISIONNavy Point Estates Rurban
SCHOOLRogers
Property Description
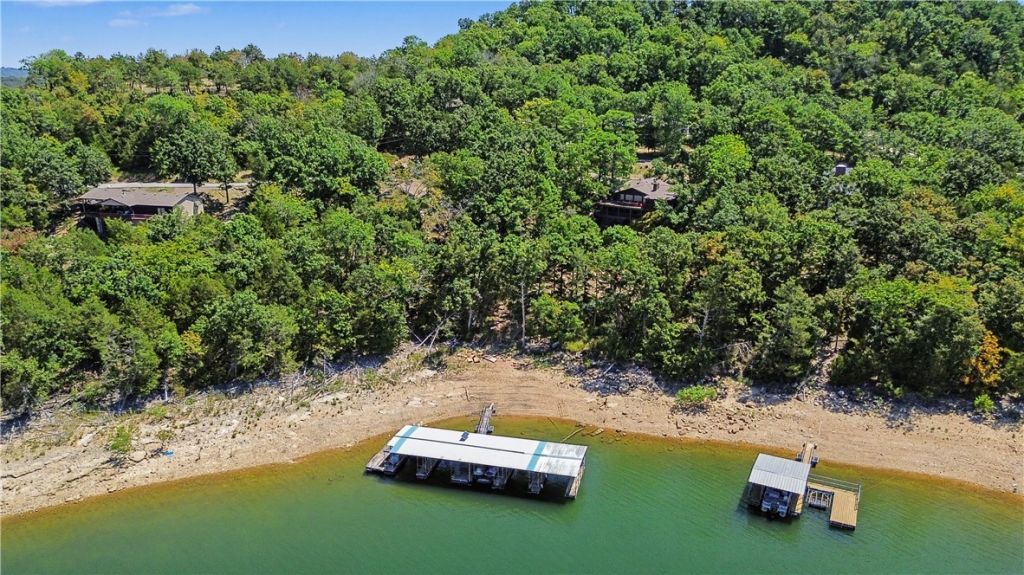
A rare Beaver Lake offering where timeless architecture, panoramic water views and effortless lake access come together. Designed by architect and built by Bill Faber, who worked along side Frank Lloyd Wright; this 3,400-square-foot lakefront home showcases an open floor plan, soaring wood-plank ceilings, dramatic beams, native-stone fireplaces and walls of windows framing lasting lake views. The gently sloping yard, low Corps line and easy walk to the water make lake living exceptionally convenient. Coming soon NEW composite community dock, two new boat slips?approximately 10x30 and 12x30 to convey, swim platform and solar power. The flexible two-level design offers primary bedroom suites on both levels, spacious gathering areas, multiple decks and a screened porch overlooking the lake. Recent improvements include a new roof and fresh exterior paint. With an acceptable offer, the home may be sold turnkey?making this an exceptional full-time residence, vacation retreat or ready-to-enjoy Beaver Lake getaway!
Property Features
Property Type: Residential - Single Family
Basement: Finished, Walk-Out Access
Basement: Yes
Cooling: Central Air, Electric
Fireplaces: 2
Heating: Central, Propane
Home Style: Contemporary
Lot Size: 0.69 Acres
Roof Type: Architectural, Shingle
Stories: 2.0
Taxes: $7,040
Year Built: 1990
Amenities
Attic
Built-in Features
Ceiling Fan(s)
Cathedral Ceiling(s)
Eat-in Kitchen
Granite Counters
Pantry
Split Bedrooms
Storage
Walk-In Closet(s)
Wood Burning Stove
Window Treatments
Concrete Driveway
Feature Descriptions
Appliances: Convection Oven, Dryer, Dishwasher, Electric Water Heater, Disposal, Microwave, Propane Oven, Propane Range, Refrigerator, Range Hood, Self Cleaning Oven, Washer, Plumbed For Ice Maker
Body of Water: Beaver Lake
Community Features: Biking, Trails/Paths, Boat Slip, Park
Days on Site: 1
Exterior: Cedar, Rock, ICFs (Insulated Concrete Forms)
Fencimg: None
Fireplace: Family Room, Gas Log, Gas Starter, Living Room, Wood Burning
Flooring: Carpet, Tile, Wood
Laundry: Washer Hookup, Dryer Hookup
Lot: Near Park, Outside City Limits, Rural Lot, Views
Other Equipment: Satellite Dish
Parcel#: 15-06591-000
Parking: Attached Carport
Parking Notes: Attached Carport
Patio/Porch: Covered, Deck, Other, Patio, Porch, Screened, See Remarks
Sewer: Septic Tank
Special View Info: Lake
Utilities: Electricity Available, Propane, Phone Available, Septic Available, Water Available
Water: Public
Water Features: Lake Front
Window: Blinds
Room Sizes
Primary Bathroom: 10 X 6.9 Level - Basement
Primary Bedroom: 16 X 10.4 Level - Basement
Bedroom: 14.7 X 11 Level - Basement
Bedroom: 10.9 X 15 Level - Basement
Family Room: 25 X 18.8 Level - Basement
Primary Bathroom: 10.6 X 11.6 Level - Main
Primary Bedroom: 16 X 27 Level - Main
Mud Room: 9.3 X 5.9 Level - Main
Half Bath: 8 X 3 Level - Main
Living Room: 25 X 20.7 Level - Main
Dining Room: 12 X 13 Level - Main
Kitchen: 20.7 X 13.4 Level - Main
Local Schools
School District: Rogers
Listed By / Shown By
Listed By
Agency Name: Coldwell Banker Harris McHaney & Faucette-Rogers
Shown By
Agency Title: Twin Oaks Realty, Inc.
Agency Phone: (479) 824-4434

Estimate Your Payment
Estimated Payment
$ 4,047.86 per month $3,060.15 Principal & Interest $586.67 Property Tax $401.04 Homeowner's Insurance
8415 Admiral Nimitz Drive | MLS# 1360495
This single family home located at 8415 Admiral Nimitz Drive, Rogers, AR 72756 is currently listed for sale with an asking price of $1,375,000. This property was built in 1990 and has 4 bedrooms and 3 full and 1 partial baths with 3400 sq. ft. Admiral Nimitz Drive is located in the Navy Point Estates Rurban subdivision within the Rogers school district. Search Navy Point Estates Rurban real estate on www.twinoaksrealtyinc.com today.