
BEDS4
BATHS4 full 1 partial
SQUARE FEET4,588
MLS#1354761
STATUSActive
PROPERTY TYPEResidential - Single Family
SUBDIVISIONSCISSORTAIL SUB PH 1-ROGERS
SCHOOLBentonville
Property Description
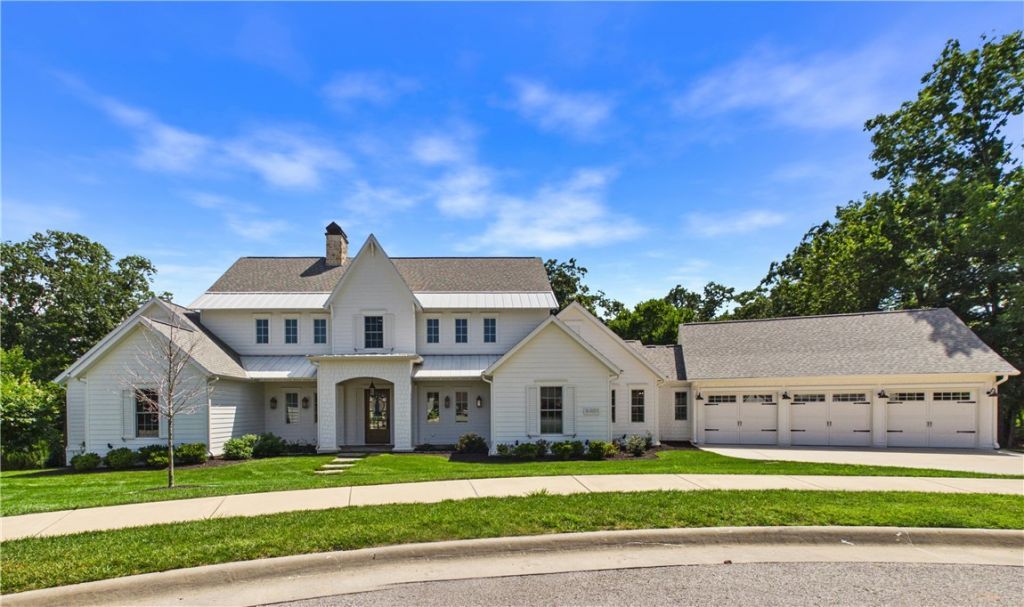
Imagine waking up each morning on 2.03 private acres at the end of a quiet cul-de-sac in the coveted Scissortail Subdivision ? where resort-style amenities, gated entrance, adult & family pools, firepit, clubhouse, sports court, playground are just steps away. This stunning Cape Cod is where luxury meets livability. Gather around the marble island in a kitchen built for the passionate cook ? Sub-Zero column refrigerator & freezer, Wolf 6-burner gas range, butler's pantry, and custom built-ins at every turn. Retreat to the main-level primary suite with heated bathroom floors and luxurious closets. Upstairs, a second living area with wet bar and surround sound sets the stage for memorable evenings. When the weather calls, choose your outdoor escape ? screened porch with gas log fireplace, covered deck, or built-in Blaze grill area, all finished with low-maintenance Zurich decking. A second main-level bedroom with ensuite plus two additional upstairs bedrooms complete this exceptional home. Ask for the Feature Sheet.
Property Features
Property Type: Residential - Single Family
Basement: None
Cooling: Central Air, Electric
Fireplaces: 2
Heating: Central, Gas
Home Style: Cape Cod
Lot Size: 2.03 Acres
Roof Type: Architectural, Metal, Shingle
Stories: 2.0
Taxes: $14,017
Year Built: 2023
Amenities
Attic
Wet Bar
Built-in Features
Ceiling Fan(s)
Eat-in Kitchen
Pantry
Programmable Thermostat
Split Bedrooms
Walk-In Closet(s)
Wired for Sound
Multiple Living Areas
Mud Room
Storage
Sun Room
Concrete Driveway
Feature Descriptions
Appliances: Double Oven, Dishwasher, Electric Water Heater, Disposal, Gas Range, Hot Water Circulator, Microwave, Refrigerator, Range Hood, Tankless Water Heater, ENERGY STAR Qualified Appliances, Plumbed For Ice Maker
Community Features: Clubhouse, Fitness, Gated, Playground, Curbs, Near Fire Station, Near Schools, Park, Pool, Shopping, Sidewalks
Days on Site: 8
Exterior: Brick, Concrete, Rock
Fencimg: None
Fireplace: Gas Log, Living Room, Outside
Flooring: Tile, Wood
HOA Fee: 1950/ Annually
Laundry: Washer Hookup, Dryer Hookup
Lot: Central Business District, Cul-De-Sac, Landscaped, Near Park, Subdivision, Wooded
Parcel#: 05-12758-000
Parking: Attached, Garage, Garage Door Opener
Parking Notes: Attached, Garage, Garage Door Opener
Patio/Porch: Covered, Deck, Porch, Screened
Pool: Pool, Community
Sewer: Public Sewer
Swimming Pool: Yes
Utilities: Cable Available, Electricity Available, Natural Gas Available, Sewer Available, Water Available, Recycling Collection
Water: Public
Water Features: None
Window: Double Pane Windows, ENERGY STAR Qualified Windows
Room Sizes
Bedroom: 15 X 12.4 Level - Second
Bedroom: 15 X 13.4 Level - Second
Media Room: 18.9 X 26.8 Level - Second
Utility Room: 11.3 X 8.5 Level - Main
Bedroom: 13 X 15 Level - Main
Primary Bathroom: 9.10 X 19.7 Level - Main
Primary Bedroom: 15 X 21.7 Level - Main
Dining Room: 14.10 X 11.3 Level - Main
Kitchen: 13;9 X 19.6 Level - Main
Living Room: 21 X 20.9 Level - Main
Local Schools
School District: Bentonville
Listed By / Shown By
Listed By
Agency Name: Berkshire Hathaway HomeServices Solutions Real Est
Shown By
Agency Title: Twin Oaks Realty, Inc.
Agency Phone: (479) 824-4434

Estimate Your Payment
Estimated Payment
$ 7,712.89 per month $5,786.47 Principal & Interest $1,168.08 Property Tax $758.33 Homeowner's Insurance
8401 W Kingbird Court | MLS# 1354761
This single family home located at 8401 W Kingbird Court , Bentonville, AR 72713 is currently listed for sale with an asking price of $2,600,000. This property was built in 2023 and has 4 bedrooms and 4 full and 1 partial baths with 4588 sq. ft. W Kingbird Court is located in the SCISSORTAIL SUB PH 1-ROGERS subdivision within the Bentonville school district. Search SCISSORTAIL SUB PH 1-ROGERS real estate on www.twinoaksrealtyinc.com today.