
BEDS3
BATHS2 full
SQUARE FEET1,297
MLS#1359974
STATUSPending
PROPERTY TYPEResidential - Single Family
SUBDIVISIONDavid Lyle Village
SCHOOLFayetteville
Property Description
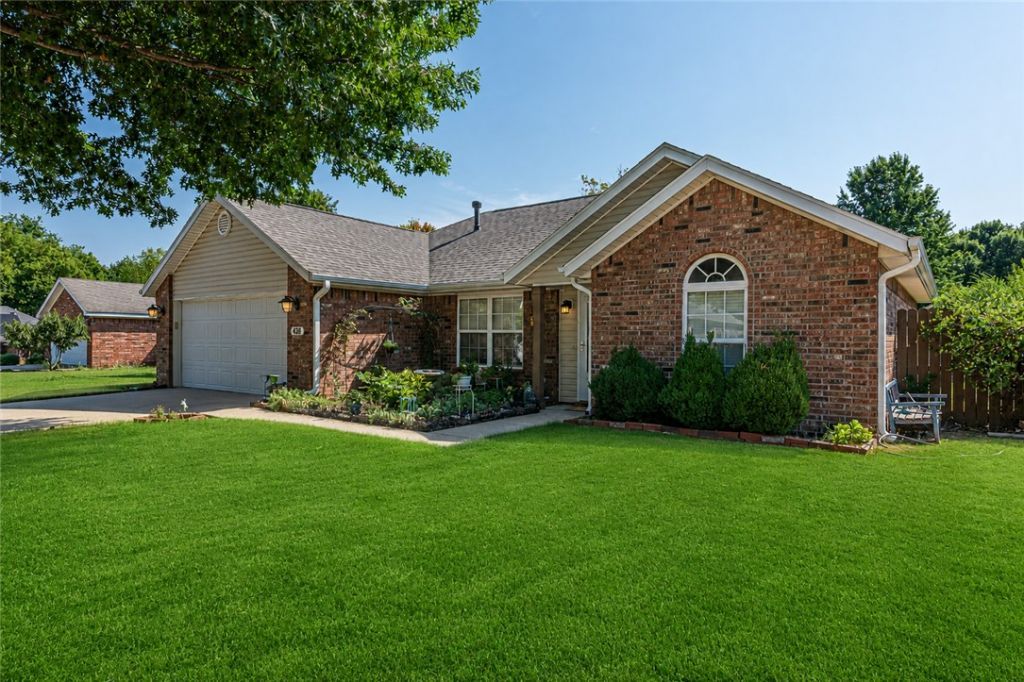
10 minute drive to the University of Arkansas! Welcome home to this inviting Fayetteville property conveniently located near the University of Arkansas, Downtown Fayetteville, and local parks. The updated, open floor plan features a spacious living room with a gas fireplace, tray ceiling, accent wall and LVP flooring throughout. The kitchen offers stainless steel appliances, granite countertops, white cabinetry, a pantry, and eat-in dining area that's the perfect place to enjoy a meal. The primary suite includes TWO closets and a private bath with double sinks, granite countertops, and a tub/shower combo. Two spacious secondary bedrooms. Outside, enjoy a large fully fenced lot with mature trees and a covered patio perfect for relaxing or entertaining. Fridge, washer, dryer and home warranty included!
Property Features
Property Type: Residential - Single Family
Cooling: Central Air, Electric
Fenced: Yes
Fireplaces: 1
Heating: Central, Gas
Lot Size: 0.19 Acres
Roof Type: Architectural, Shingle
Stories: 1.0
Taxes: $1,281
Year Built: 2003
Amenities
Attic
Ceiling Fan(s)
Eat-in Kitchen
Granite Counters
Pantry
Storage
Walk-In Closet(s)
Window Treatments
Concrete Driveway
Feature Descriptions
Appliances: Dryer, Dishwasher, Electric Range, Disposal, Gas Water Heater, Microwave Hood Fan, Microwave, Refrigerator, Washer, Plumbed For Ice Maker
Community Features: Biking, Curbs, Near Fire Station, Near Hospital, Near Schools, Park, Shopping, Sidewalks, Trails/Paths
Days on Site: 3
Exterior: Brick, Vinyl Siding
Fencimg: Back Yard, Fenced, Privacy, Wood
Fireplace: Gas Starter, Living Room
Flooring: Luxury Vinyl Plank, Tile
Laundry: Washer Hookup, Dryer Hookup
Lot: Central Business District, Cleared, City Lot, Landscaped, Level, Near Park, Subdivision
Parcel#: 765-21216-000
Parking: Attached, Garage, Garage Door Opener
Parking Notes: Attached, Garage, Garage Door Opener
Patio/Porch: Covered, Patio
Sewer: Public Sewer
Utilities: Cable Available, Electricity Available, Natural Gas Available, Phone Available, Sewer Available, Water Available
Water: Public
Water Features: None
Window: Blinds
Room Sizes
Living Room: 17 X 14 Level - Main
Kitchen: 8 X 15 Level - Main
Bedroom: 12 X 11 Level - Main
Bedroom: 12 X 11 Level - Main
Primary Bedroom: 15 X 13 Level - Main
Local Schools
School District: Fayetteville
Listed By / Shown By
Listed By
Agency Name: Weichert, REALTORS Griffin Company Bentonville
Shown By
Agency Title: Twin Oaks Realty, Inc.
Agency Phone: (479) 824-4434

Estimate Your Payment
Estimated Payment
$ 786.40 per month $600.90 Principal & Interest $106.75 Property Tax $78.75 Homeowner's Insurance
838 S Regency Drive | MLS# 1359974
This single family home located at 838 S Regency Drive, Fayetteville, AR 72701 is currently listed for sale with an asking price of $270,000. This property was built in 2003 and has 3 bedrooms and 2 full baths with 1297 sq. ft. S Regency Drive is located in the David Lyle Village subdivision within the Fayetteville school district. Search David Lyle Village real estate on www.twinoaksrealtyinc.com today.