
BEDS3
BATHS2 full
SQUARE FEET1,833
MLS#1354214
STATUSPending
PROPERTY TYPEResidential - Single Family
SUBDIVISIONSummerfield Subdivision
SCHOOLFarmington
Property Description
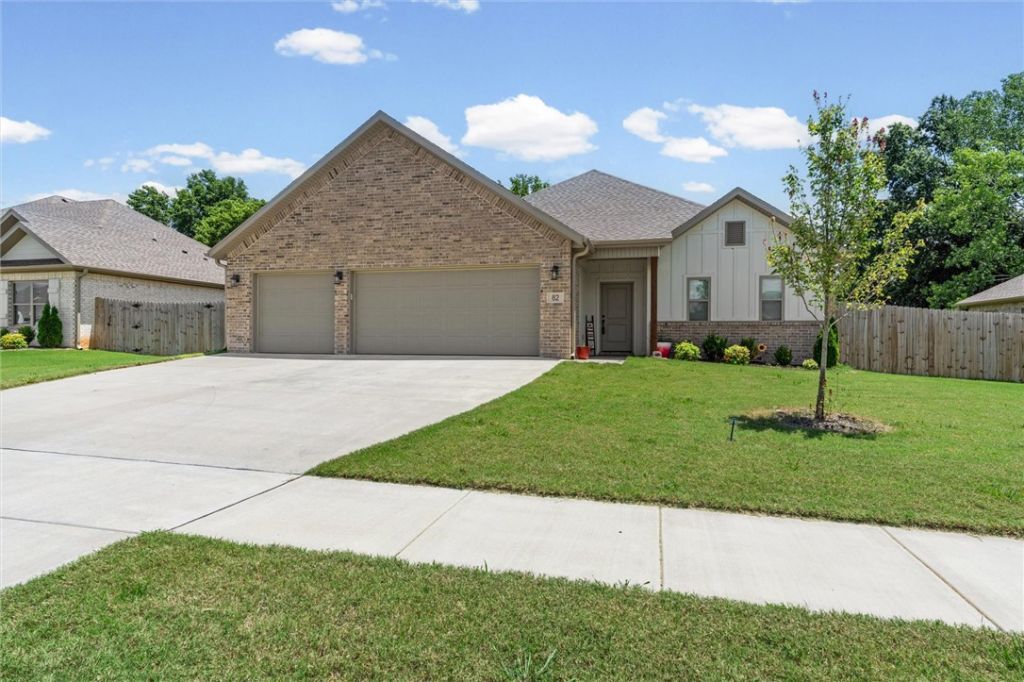
Deep in the heart of Farmington is a new listing that feels like home the moment you walk in! This all brick, 2 year old home with 3 car garage, has a kitchen that is the center of the home: gas range, granite countertops, subway tile backsplash, undercounter lights, refrigerator, & custom built-in pantry/storage. The spacious living room is anchored by a gas fireplace. Enjoy evenings under the covered back patio, which has an extension, in the fenced backyard. The owners' suite includes a tiled walk-in shower & a large closet. Location: 1/4 mile to Creekside Park, 1/2 mile to Jerry Pop Williams Elementary, 1.5 miles to Farmington High School, 2 miles to I-49, & 4 miles to UofA. Open House: Sunday, July 12, 12p-2p.
Property Features
Property Type: Residential - Single Family
Basement: None
Cooling: Central Air, Electric
Fireplaces: 1
Heating: Central, Gas
Home Style: Traditional
Lot Size: 0.24 Acres
Roof Type: Architectural, Shingle
Stories: 1.0
Taxes: $3,795
Year Built: 2024
Amenities
Attic
Built-in Features
Ceiling Fan(s)
Eat-in Kitchen
Granite Counters
Storage
Walk-In Closet(s)
Window Treatments
Concrete Driveway
Feature Descriptions
Appliances: Dishwasher, Electric Water Heater, Disposal, Gas Range, Microwave, Refrigerator, ENERGY STAR Qualified Appliances, Plumbed For Ice Maker
Community Features: Curbs, Near Schools, Park, Shopping, Sidewalks
Days on Site: 15
Exterior: Brick
Fencimg: Back Yard, Privacy, Wood
Fireplace: Gas Log, Living Room
Flooring: Carpet, Tile
HOA Fee: 400/ Annually
Laundry: Washer Hookup, Dryer Hookup
Lot: Cleared, City Lot, Landscaped, Near Park, Subdivision
Lot Dimensions: 80 x 129
Parcel#: 760-04554-000
Parking: Attached, Garage, Garage Door Opener
Parking Notes: Attached, Garage, Garage Door Opener
Patio/Porch: Patio
Utilities: Electricity Available, Natural Gas Available, Sewer Available, Water Available
Water: Public
Water Features: None
Window: Double Pane Windows, Vinyl, Blinds
Local Schools
School District: Farmington
Listed By / Shown By
Listed By
Agency Name: Jubilee Realty Company
Shown By
Agency Title: Twin Oaks Realty, Inc.
Agency Phone: (479) 824-4434

Estimate Your Payment
Estimated Payment
$ 1,272.80 per month $845.72 Principal & Interest $316.25 Property Tax $110.83 Homeowner's Insurance
82 N Sheep Dog Avenue | MLS# 1354214
This single family home located at 82 N Sheep Dog Avenue, Farmington, AR 72730 is currently listed for sale with an asking price of $380,000. This property was built in 2024 and has 3 bedrooms and 2 full baths with 1833 sq. ft. N Sheep Dog Avenue is located in the Summerfield Subdivision subdivision within the Farmington school district. Search Summerfield Subdivision real estate on www.twinoaksrealtyinc.com today.