
BEDS3
BATHS2 full
SQUARE FEET2,071
MLS#1353806
STATUSActive
PROPERTY TYPEResidential - Single Family
SUBDIVISIONTuscany
SCHOOLSpringdale
Property Description
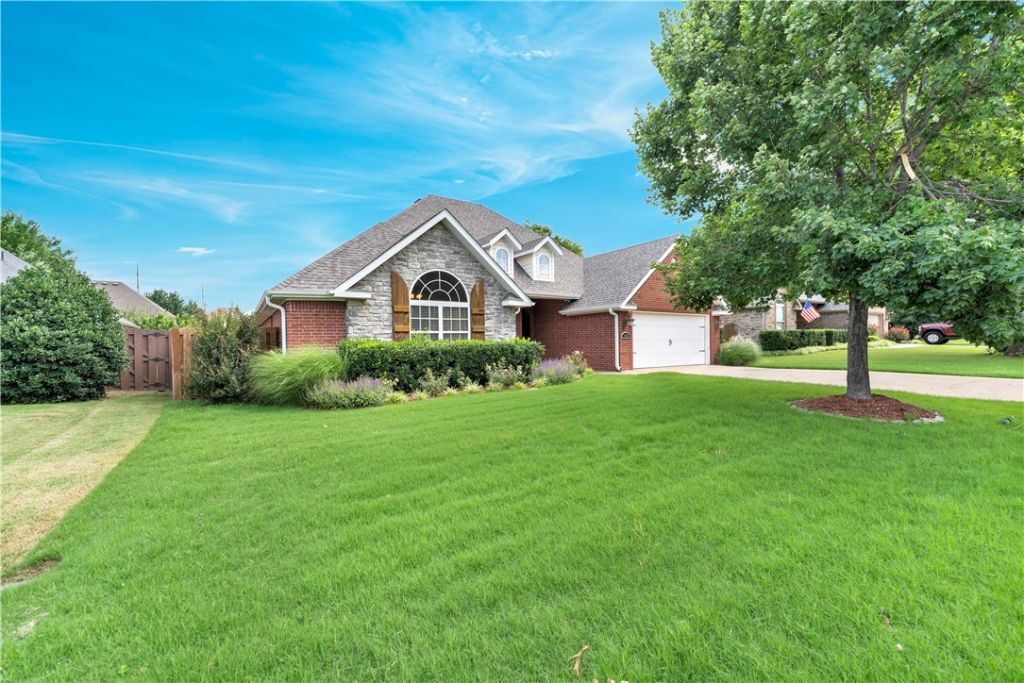
Welcome to your dream home in Springdale's premier Tuscany Subdivision! This stunning all-brick, 3-bedroom, 2-bathroom home offers 2,071 sq. ft. of pristine, open-concept living. Enjoy an inviting interior featuring soaring ceilings, a cozy fireplace, abundant natural light, and a private primary suite with a large walk-in closet. Major peace of mind comes with a brand-new roof installed in 2025! Step outside into your own private oasis?the backyard has been completely transformed with professional landscaping and a massive, extended stamped-concrete patio complete with a custom pergola, all enclosed by a wood privacy fence. Perfect for high-end outdoor entertaining, weekend BBQs, or quiet morning coffee. Residents of this highly sought-after community enjoy access to a clubhouse, playground, and neighborhood pool. Unbeatable location near Har-Ber High, Hellstern Middle, and Young Elementary, with quick access to I-49, shopping, and dining. A true blend of comfort, style, and convenience in Northwest Arkansas now.!
Property Features
Property Type: Residential - Single Family
Cooling: Central Air
Fireplaces: 1
Heating: Central
Home Style: Traditional
Lot Size: 0.22 Acres
Roof Type: Fiberglass, Shingle
Stories: 1.0
Taxes: $1,795
Year Built: 2007
Amenities
Attic
Ceiling Fan(s)
Granite Counters
Split Bedrooms
Storage
Walk-In Closet(s)
Window Treatments
Concrete Driveway
Feature Descriptions
Appliances: Electric Cooktop, Electric Oven, Microwave Hood Fan, Microwave, No Hot Water, Plumbed For Ice Maker
Community Features: Near Fire Station, Near Schools, Park, Pool, Shopping, Sidewalks
Days on Site: 14
Exterior: Brick
Fencimg: Privacy, Wood
Fireplace: Gas Log
Flooring: Carpet, Luxury Vinyl Plank, Tile
HOA Fee: 450/ Annually
Laundry: Washer Hookup, Dryer Hookup
Lot: Central Business District, Landscaped, Level, Near Park, Subdivision
Lot Dimensions: 73X130
Parcel#: 81538117000
Parking: Attached, Garage, Garage Door Opener
Parking Notes: Attached, Garage, Garage Door Opener
Patio/Porch: Stone
Pool: Community, Pool
Swimming Pool: Yes
Utilities: Other, See Remarks, Recycling Collection
Water Features: None
Window: Blinds
Room Sizes
Living Room: 23 X 23 Level - Main
Garage: 20 X 19 Level - Main
Utility Room: 9.5 X 5.6 Level - Main
Bathroom: 13 X 5 Level - Main
Dining Room: 11 X 13 Level - Main
Kitchen: 12 X 12 Level - Main
Eatin Kitchen: 11 X 13 Level - Main
Bedroom: 12 X 12 Level - Main
Bedroom: 12.7 X 10 Level - Main
Primary Bathroom: 13 X 10 Level - Main
Primary Bedroom: 16 X 15 Level - Main
Local Schools
School District: Springdale
Listed By / Shown By
Listed By
Agency Name: Weichert REALTORS - The Griffin Company Springdale
Shown By
Agency Title: Twin Oaks Realty, Inc.
Agency Phone: (479) 824-4434

Estimate Your Payment
Estimated Payment
$ 1,357.85 per month $1,068.27 Principal & Interest $149.58 Property Tax $140.00 Homeowner's Insurance
8176 Anna Maria Avenue | MLS# 1353806
This single family home located at 8176 Anna Maria Avenue, Springdale, AR 72762 is currently listed for sale with an asking price of $479,999. This property was built in 2007 and has 3 bedrooms and 2 full baths with 2071 sq. ft. Anna Maria Avenue is located in the Tuscany subdivision within the Springdale school district. Search Tuscany real estate on www.twinoaksrealtyinc.com today.