
BEDS3
BATHS3 full
SQUARE FEET2,536
MLS#1354075
STATUSPending
PROPERTY TYPEResidential - Single Family
SCHOOLEureka Springs
Property Description
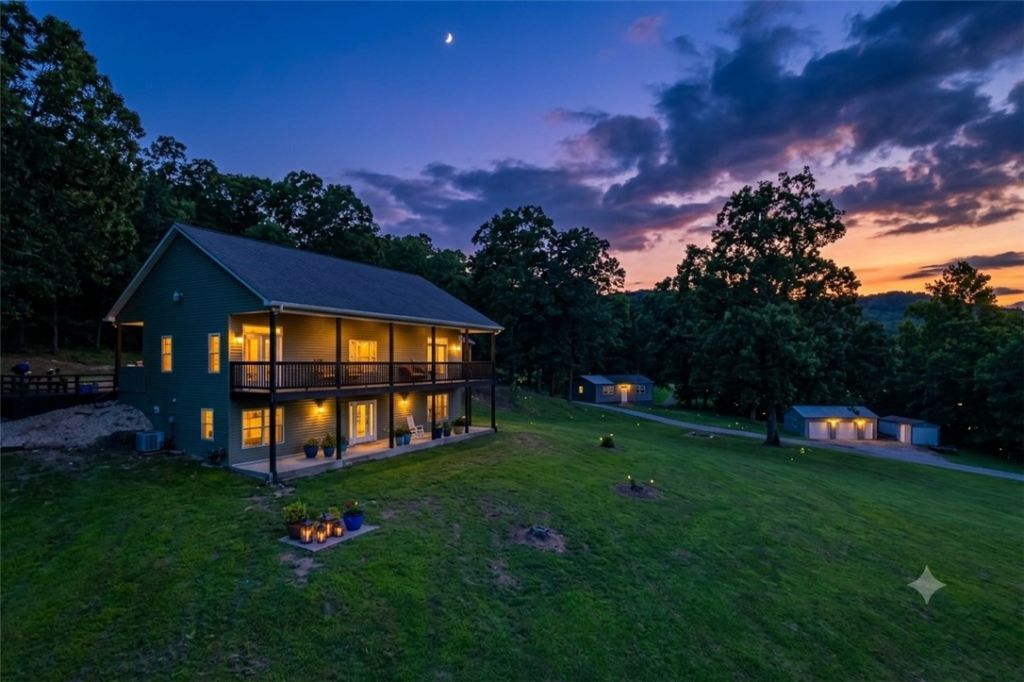
Quality craftsmanship meets peaceful country living on 10 unrestricted acres just minutes from Table Rock Lake, Eureka Springs & MO stateline. Built with durable 2x6 construction, this meticulously well-maintained home features beautiful solid wood floors & has been lovingly cared for by only three owners. The picturesque property offers exceptional versatility with amazing outdoor spaces, an attached 2-car garage, an oversized detached 2-car garage, a dedicated workshop, and a garden shed, all with power?perfect for hobbies, storage, projects, or outdoor equipment. Enjoy the freedom of unrestricted acreage with a private well and septic, abundant wildlife, and endless opportunities for gardening, recreation, or simply relaxing in the beauty of the Ozarks. Whether you're seeking a full-time residence, or weekend retreat, this rare property offers the space, privacy & flexibility you've been searching for at a great price.
Property Features
Property Type: Residential - Single Family
Basement: Finished, Walk-Out Access
Basement: Yes
Cooling: Central Air, Electric
Fireplaces: 1
Heating: Central, Propane
Lot Size: 10.00 Acres
Roof Type: Architectural, Shingle
Stories: 2.0
Taxes: $1,480
Year Built: 2008
Amenities
Attic
Wet Bar
Built-in Features
Ceiling Fan(s)
Cathedral Ceiling(s)
Eat-in Kitchen
Granite Counters
Pantry
Programmable Thermostat
Solid Surface Counters
Walk-In Closet(s)
Wired for Sound
Window Treatments
Multiple Living Areas
Storage
Concrete Driveway
Feature Descriptions
Appliances: Built-In Range, Built-In Oven, Counter Top, Double Oven, Dishwasher, Electric Cooktop, Electric Oven, Electric Water Heater, Disposal, Ice Maker, Microwave, Refrigerator, Smooth Cooktop, PlumbedForIce Maker
Community Features: Near National Forest
Days on Site: 15
Exterior: Vinyl Siding
Fencimg: Front Yard, Partial, Split Rail
Fireplace: Family Room, Living Room
Flooring: Tile, Wood
Laundry: Washer Hookup, Dryer Hookup
Lot: Cleared, Outside City Limits, Rural Lot, Views, Wooded
Lot Dimensions: 10 ACRES
Parcel#: 001-08078-004
Parking: Covered, Other, Circular Driveway, Garage Door Opener, RV Access/Parking
Parking Notes: Covered, Other, Circular Driveway, Garage Door Opener
Patio/Porch: Covered, Deck, Patio, Porch
Sewer: Septic Tank
Utilities: Electricity Available, Propane, Phone Available, Septic Available, Water Available
Water: Well
Water Features: None
Window: Double Pane Windows, Blinds, Drapes
Local Schools
School District: Eureka Springs
Listed By / Shown By
Listed By
Agency Name: Keller Williams Market Pro Realty Branch Office
Shown By
Agency Title: Twin Oaks Realty, Inc.
Agency Phone: (479) 824-4434

Estimate Your Payment
Estimated Payment
$ 1,381.70 per month $1,112.56 Principal & Interest $123.33 Property Tax $145.80 Homeowner's Insurance
8054 Highway 23 North | MLS# 1354075
This single family home located at 8054 Highway 23 North, Eureka Springs, AR 72631 is currently listed for sale with an asking price of $499,900. This property was built in 2008 and has 3 bedrooms and 3 full baths with 2536 sq. ft. Highway 23 North is located within the Eureka Springs school district. Search Eureka Springs real estate on www.twinoaksrealtyinc.com today.