
BEDS3
BATHS2 full
SQUARE FEET1,514
MLS#1314554
STATUSActive
PROPERTY TYPEResidential - Single Family
SUBDIVISIONMeadowlands Sub Bentonville
SCHOOLBentonville
Property Description
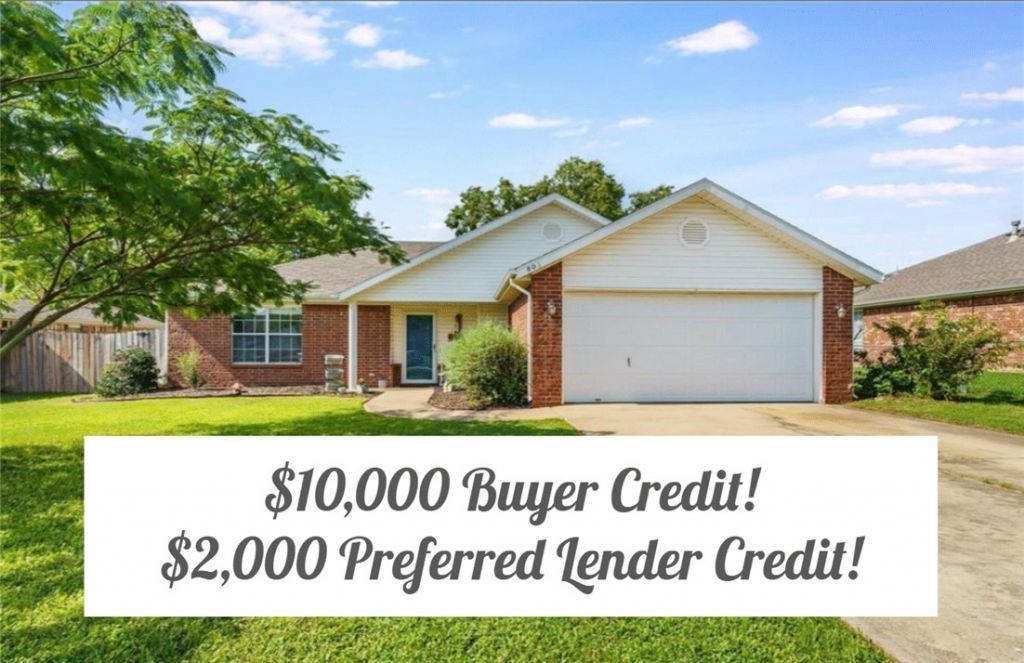
Back on the market for reasons unrelated to the condition or fitness of the home! Enjoy an unbeatable Bentonville location directly across from the new Walmart Home Office campus, just half a block from the Razorback Greenway, and only minutes from Downtown Bentonville's shopping, dining, and entertainment. This home has been extensively updated, including: new Trane HVAC system and thermostat 92024), Pro-Line water heater (2020), and bathrooms remodeled (2021). A new roof, gutters, and luxury vinyl plank (LVP) flooring throughout (2025). With so many major improvements already completed, the seller is offering a $10,000 credit at closing. The buyer may use this credit toward closing costs, an interest rate buy-down, or any additional updates they choose to make. The home is being sold as is, with the extensive recent updates providing exceptional value and peace of mind.
Property Features
Property Type: Residential - Single Family
Basement: None
Cooling: Central Air, ENERGY STAR Qualified Equipment
Fireplaces: 1
Heating: ENERGY STAR Qualified Equipment, Gas, Heat Pump
Home Style: Ranch
Lot Size: 0.15 Acres
Roof Type: Asphalt, Shingle
Stories: 1.0
Taxes: $1,596
Year Built: 1998
Amenities
Attic
Ceiling Fan(s)
Cathedral Ceiling(s)
Eat-in Kitchen
Pantry
Programmable Thermostat
Split Bedrooms
Storage
Solid Surface Counters
Walk-In Closet(s)
Window Treatments
Concrete Driveway
Feature Descriptions
Accessibility: Hand Rails
Appliances: Counter Top, Dryer, Dishwasher, Gas Cooktop, Disposal, Gas Oven, Gas Range, Gas Water Heater, Ice Maker, Microwave Hood Fan, Microwave, ENERGY STAR Qualified Appliances, PlumbedForIce Maker
Community Features: Near Fire Station, Near Schools, Park
Days on Site: 365
Exterior: Brick, Vinyl Siding
Fencimg: Partial, Privacy, Wood
Fireplace: Electric, Kitchen, Living Room
Flooring: Laminate, Simulated Wood
Laundry: Washer Hookup, Dryer Hookup
Lot: Central Business District, City Lot, Industrial Park, Landscaped, Level, Near Park
Lot Dimensions: 69x97 sqft
Parcel#: 01-07833-000
Parking: Attached, Garage, Garage Door Opener
Parking Notes: Attached, Garage, Garage Door Opener
Patio/Porch: Patio
Sewer: Public Sewer
Utilities: Cable Available, Electricity Available, Natural Gas Available, Sewer Available, Water Available, Recycling Collection
Water: Public
Water Features: None
Window: Double Pane Windows, Vinyl, Blinds, Drapes
Room Sizes
Primary Bedroom: 16 X 14 Level - Main
Living Room: 13.5 X 20.6 Level - Main
Kitchen: 10.6 X 10.4 Level - Main
Eatin Kitchen: 9.6 X 10.4 Level - Main
Bedroom: 10.4 X 14.4 Level - Main
Bedroom: 10.7 X 14.5 Level - Main
Local Schools
School District: Bentonville
Listed By / Shown By
Listed By
Agency Name: Coldwell Banker Harris McHaney & Faucette-Rogers
Shown By
Agency Title: Twin Oaks Realty, Inc.
Agency Phone: (479) 824-4434

Estimate Your Payment
Estimated Payment
$ 1,064.12 per month $823.24 Principal & Interest $133.00 Property Tax $107.89 Homeowner's Insurance
803 Jon Drive | MLS# 1314554
This single family home located at 803 Jon Drive, Bentonville, AR 72712 is currently listed for sale with an asking price of $369,900. This property was built in 1998 and has 3 bedrooms and 2 full baths with 1514 sq. ft. Jon Drive is located in the Meadowlands Sub Bentonville subdivision within the Bentonville school district. Search Meadowlands Sub Bentonville real estate on www.twinoaksrealtyinc.com today.