
BEDS3
BATHS2 full
SQUARE FEET1,381
MLS#1355454
STATUSActive
PROPERTY TYPEResidential - Single Family
SUBDIVISIONWestern Oaks Place I
SCHOOLSpringdale
Property Description
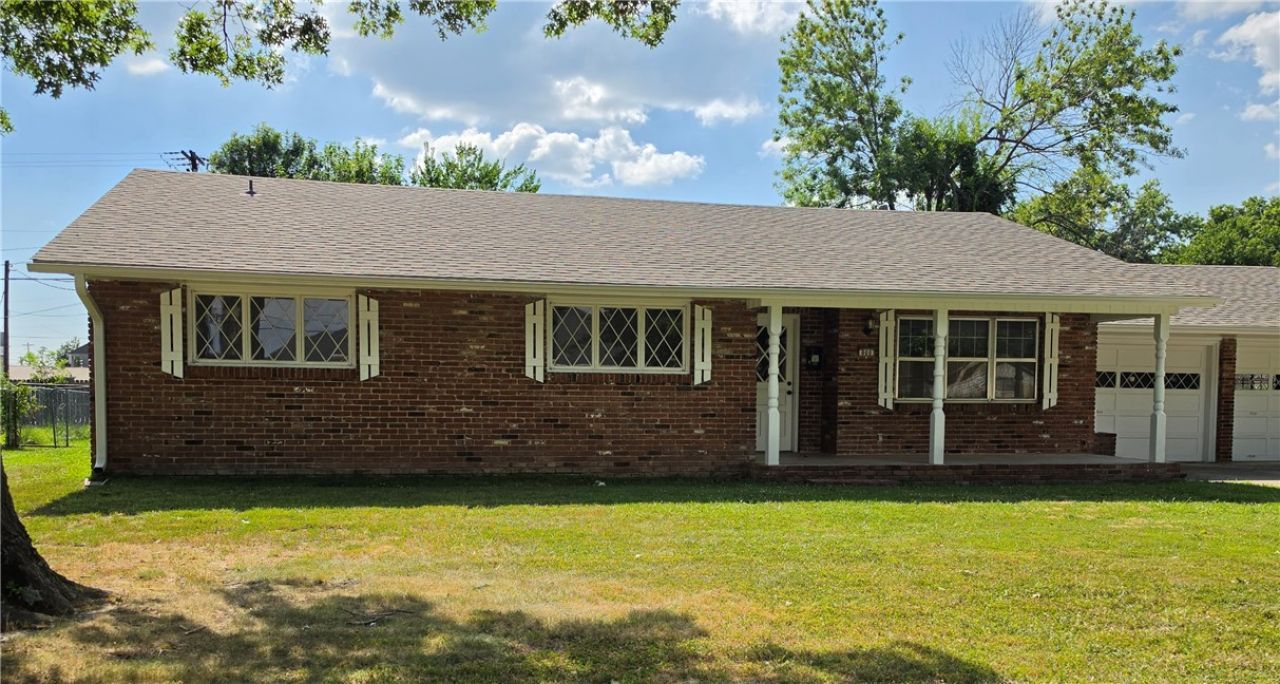
Welcome home, where classic charm meets a modern, open feel! This beautifully updated 3-bedroom, 2-bath brick home sits on a large, fully fenced lot and offers an easy-flowing layout perfect for everyday living and entertaining. Updates include new LVP flooring throughout, new kitchen cabinets, granite countertops, a farmhouse sink, updated lighting, ceiling fans, and new appliances. The primary bathroom features a new shower and vanity. Additional improvements include a new water heater and a new roof in 2025. A spacious 2-car garage provides plenty of storage, all in a convenient Springdale location close to shopping, dining, schools, and everyday amenities. Move-in ready and waiting for you!
Property Features
Property Type: Residential - Single Family
Basement: None
Cooling: Central Air, Electric
Heating: Central, Gas
Home Style: Traditional
Lot Size: 0.33 Acres
Roof Type: Architectural, Shingle
Stories: 1.0
Taxes: $1,729
Year Built: 1963
Amenities
Attic
Built-in Features
Ceiling Fan(s)
Granite Counters
Storage
Walk-In Closet(s)
Concrete Driveway
Feature Descriptions
Appliances: Dryer, Dishwasher, Gas Cooktop, Gas Oven, Gas Water Heater, Microwave Hood Fan, Microwave, Plumbed For Ice Maker
Community Features: Curbs, Near Fire Station, Near Hospital, Near Schools, Shopping
Days on Site: 1
Exterior: Brick
Fencimg: Back Yard, Chain Link, Partial
Fireplace: None
Flooring: Luxury Vinyl Plank
Laundry: Washer Hookup, Dryer Hookup
Lot: Central Business District, Cleared, Level, Subdivision
Parcel#: 815-26602-000
Parking: Attached, Garage, Garage Door Opener
Parking Notes: Attached, Garage, Garage Door Opener
Patio/Porch: Patio, Porch
Sewer: Public Sewer
Utilities: Electricity Available, Natural Gas Available, Sewer Available, Water Available
Water: Public
Water Features: None
Window: Metal, Single Pane, Storm Window(s)
Room Sizes
Kitchen: 15.7 X 11 Level - Main
Eatin Kitchen: 19 X 17.4 Level - Main
Dining Room: 13 X 11 Level - Main
Bedroom: 11.6 X 13 Level - Main
Bedroom: 11 X 11.6 Level - Main
Bedroom: 10.11 X 10.6 Level - Main
Local Schools
School District: Springdale
Listed By / Shown By
Listed By
Agency Name: Coldwell Banker Harris McHaney & Faucette -Fayette
Shown By
Agency Title: Twin Oaks Realty, Inc.
Agency Phone: (479) 824-4434

Estimate Your Payment
Estimated Payment
$ 899.00 per month $667.45 Principal & Interest $144.08 Property Tax $87.47 Homeowner's Insurance
800 Carlton Street | MLS# 1355454
This single family home located at 800 Carlton Street , Springdale, AR 72762 is currently listed for sale with an asking price of $299,900. This property was built in 1963 and has 3 bedrooms and 2 full baths with 1381 sq. ft. Carlton Street is located in the Western Oaks Place I subdivision within the Springdale school district. Search Western Oaks Place I real estate on www.twinoaksrealtyinc.com today.