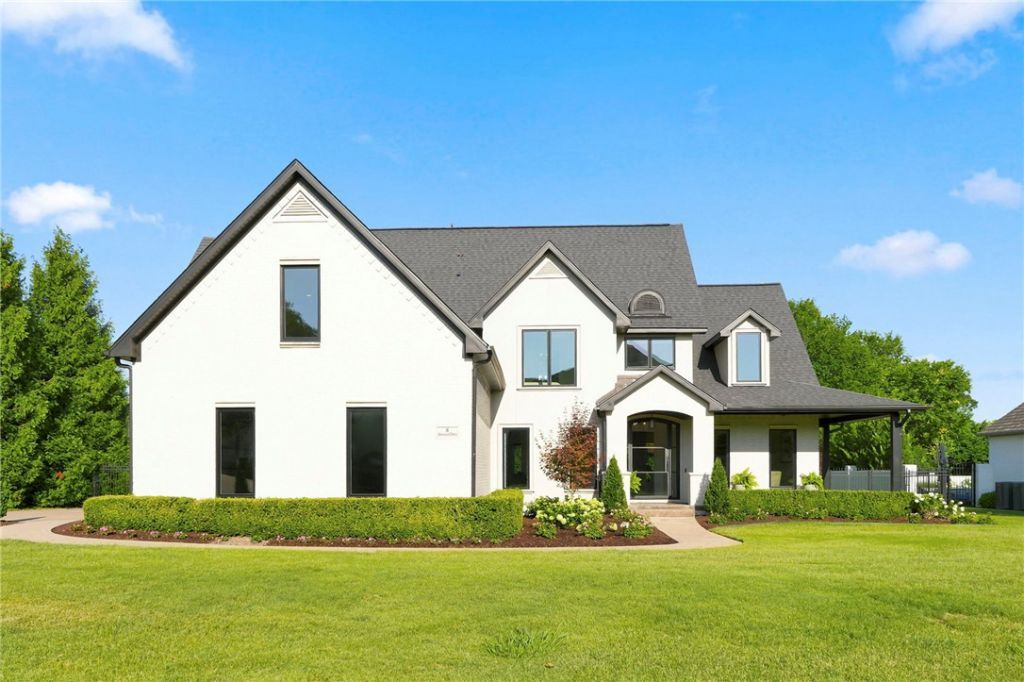

BEDS4
BATHS3 full 1 partial
SQUARE FEET4,000
MLS#1355017
STATUSActive
PROPERTY TYPEResidential - Single Family
SUBDIVISIONPinnacle Sub Ph 3 The Rogers
SCHOOLRogers
Property Description
Experience Luxury living in the prestigious gated Pinnacle Country Club Community. This beautifully updated home blends timeless elegance with modern sophistication. The thoughtfully designed floor plan showcases designer finishes, abundant natural light, and seamless flow for both everyday living and entertaining. The gourmet kitchen opens into inviting living spaces, while the primary suite provides a private retreat with a spa inspired bath. Enjoy multiple indoor and outdoor living areas, all new landscaping, and an exceptional location just minutes from Pinnacle Hills Promenade, Top Golf, premier dining, shopping, Mercy Hospital, Wal-Mart AMP and I-49. A rare opportunity to own in one of Northwest Arkansas's most sought-after neighborhoods.
Property Features
Property Type: Residential - Single Family
Cooling: Central Air, Electric
Fireplaces: 1
Heating: Central, Gas
Lot Size: 0.55 Acres
Roof Type: Architectural, Shingle
Stories: 2.0
Taxes: $12,934
Year Built: 2005
Amenities
Wet Bar
Built-in Features
Ceiling Fan(s)
Cathedral Ceiling(s)
Central Vacuum
Eat-in Kitchen
Granite Counters
Pantry
Programmable Thermostat
Walk-In Closet(s)
Window Treatments
Concrete Driveway
Feature Descriptions
Appliances: Counter Top, Double Oven, Dishwasher, Gas Cooktop, Disposal, Gas Water Heater, Microwave, Refrigerator, Plumbed For Ice Maker
Community Features: Biking, Clubhouse, Fitness, Golf, Gated, Pool, Recreation Area, Sauna, Tennis Court(s), Trails/Paths, Near Fire Station, Near Hospital, Near Schools, Park, Shopping
Days on Site: 5
Exterior: Brick, Stucco
Fencimg: Back Yard, Metal
Fireplace: Insert, Gas Log
Flooring: Tile, Wood
Laundry: Washer Hookup, Dryer Hookup
Lot: Central Business District, Cleared, City Lot, Landscaped, Level, Near Park, Subdivision, Near Golf Course
Parcel#: 02-14994-000
Parking: Attached, Garage, Garage Door Opener
Parking Notes: Attached, Garage, Garage Door Opener
Patio/Porch: Covered
Pool: None, Community
Sauna: Yes
Spa: Community
Swimming Pool: Yes
Utilities: Electricity Available, Fiber Optic Available, Natural Gas Available, Sewer Available, Water Available
Water: Public
Water Features: None
Window: Other, See Remarks, Blinds, Drapes
Room Sizes
Primary Bedroom: 15 X 14 Level - Main
Kitchen: 14 X 15 Level - Main
Living Room: 17 X 21 Level - Main
Bedroom: 15 X 13 Level - Second
Bonus Room: 29 X 15 Level - Second
Bedroom: 13 X 14 Level - Second
Bedroom: 15 X 12 Level - Second
Utility Room: 15 X 6 Level - Main
Local Schools
School District: Rogers
Listed By / Shown By
Listed By
Agency Name: HOWSE Real Estate
Shown By
Agency Title: Twin Oaks Realty, Inc.
Agency Phone: (479) 824-4434

Estimate Your Payment
Estimated Payment
$ 5,847.99 per month $4,217.45 Principal & Interest $1,077.83 Property Tax $552.71 Homeowner's Insurance
8 Sherwood Drive | MLS# 1355017
This single family home located at 8 Sherwood Drive , Rogers, AR 72758 is currently listed for sale with an asking price of $1,895,000. This property was built in 2005 and has 4 bedrooms and 3 full and 1 partial baths with 4000 sq. ft. Sherwood Drive is located in the Pinnacle Sub Ph 3 The Rogers subdivision within the Rogers school district. Search Pinnacle Sub Ph 3 The Rogers real estate on www.twinoaksrealtyinc.com today.