
BEDS3
BATHS2 full
SQUARE FEET1,315
MLS#1354550
STATUSActive
PROPERTY TYPEResidential - Single Family
SUBDIVISIONRugby Sub Bvv
SCHOOLBentonville
Property Description
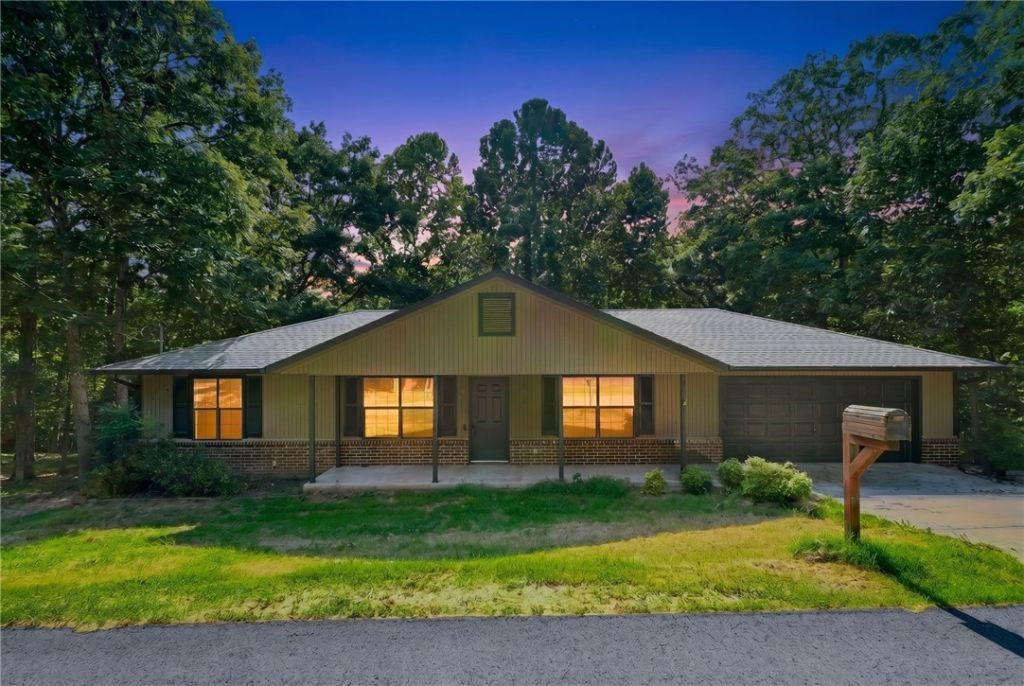
Tucked into a quiet stretch of Bella Vista's Rugby subdivision, this fully refreshed 3-bedroom, 2-bath home sits on a peaceful, tree-lined 0.32-acre lot with minimal visible neighbors and mature oak and maple cover. Nearly everything has been updated: a brand-new architectural shingle roof (4 months old), a new HVAC system, and all-new luxury vinyl plank flooring set the stage for easy living. The kitchen showcases brand-new 3CM quartz counters, a new backsplash, undermount sinks, a new dishwasher, and an electric range that conveys. Fresh interior paint, new LED lighting, and ceiling fans carry the refresh through every room, while the primary bathroom's new walk-in shower adds a polished finishing touch. Outside, enjoy a covered front patio, a covered back deck, a storage building, and access to the community pool. Minutes from Blowing Springs Park, Back 40 trails, and Sugar Creek Center, with easy access to Bentonville. POA dues paid monthly.
Property Features
Property Type: Residential - Single Family
Basement: Crawl Space
Cooling: Central Air, Electric
Heating: Central, Electric
Lot Size: 0.32 Acres
Roof Type: Architectural, Shingle
Stories: 1.0
Taxes: $1,034
Year Built: 1979
Amenities
Ceiling Fan(s)
Cathedral Ceiling(s)
Eat-in Kitchen
Programmable Thermostat
Concrete Driveway
Feature Descriptions
Appliances: Dishwasher, Electric Range, Electric Water Heater, Disposal, Refrigerator, Range Hood, Plumbed For Ice Maker
Community Features: Biking, Clubhouse, Dock, Fitness, Golf, Park, Recreation Area, Tennis Court(s), Pool, Trails/Paths
Exterior: Brick, Cedar
Fencimg: None
Flooring: Luxury Vinyl Plank
HOA Fee: 40/ Monthly
Lot: Cleared, Subdivision, Wooded
Parcel#: 16-27100-000
Parking: Attached
Parking Notes: Attached
Patio/Porch: Covered, Deck, Patio
Pool: Pool, Community
Sewer: Septic Tank
Swimming Pool: Yes
Utilities: Electricity Available, Septic Available, Water Available
Water: Public
Water Features: None
Window: Double Pane Windows, Metal
Local Schools
School District: Bentonville
Listed By / Shown By
Listed By
Agency Name: Blackstone & Company
Shown By
Agency Title: Twin Oaks Realty, Inc.
Agency Phone: (479) 824-4434

Estimate Your Payment
Estimated Payment
$ 841.34 per month $667.67 Principal & Interest $86.17 Property Tax $87.50 Homeowner's Insurance
8 Kenilworth Drive | MLS# 1354550
This single family home located at 8 Kenilworth Drive , Bella Vista, AR 72714 is currently listed for sale with an asking price of $300,000. This property was built in 1979 and has 3 bedrooms and 2 full baths with 1315 sq. ft. Kenilworth Drive is located in the Rugby Sub Bvv subdivision within the Bentonville school district. Search Rugby Sub Bvv real estate on www.twinoaksrealtyinc.com today.