
BEDS3
BATHS2 full
SQUARE FEET1,340
MLS#1353773
STATUSActive
PROPERTY TYPEResidential - Single Family
SUBDIVISIONLincoln Sub Bvv
SCHOOLBentonville
Property Description
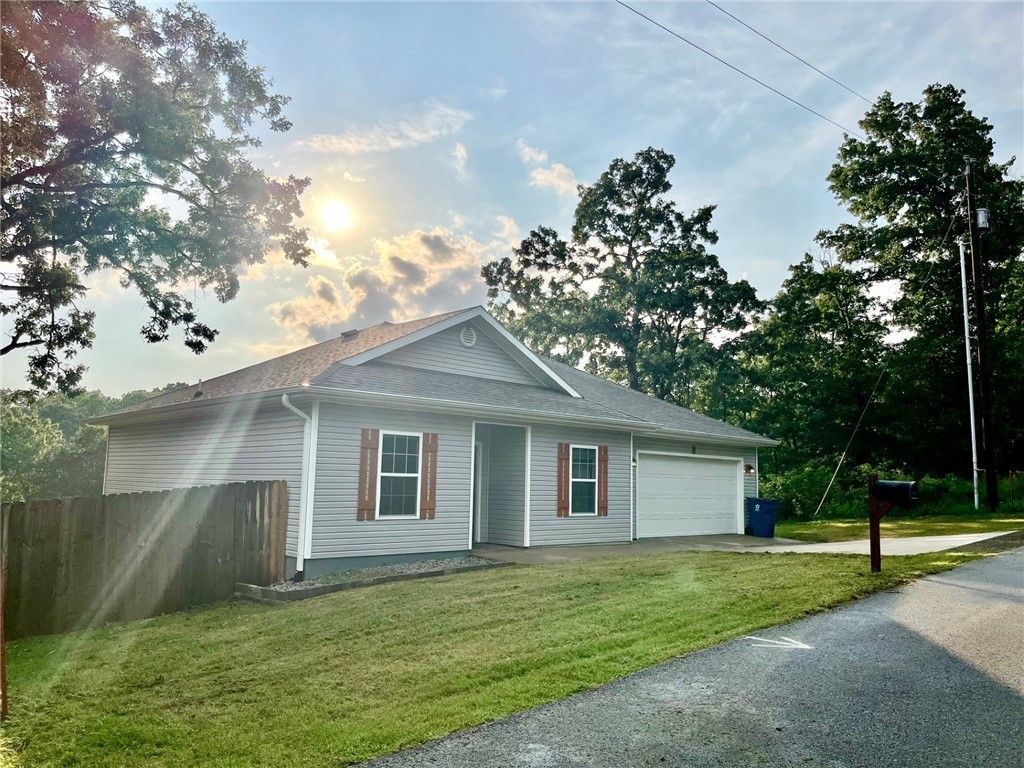
Welcome to 8 Horncastle DR, Bella Vista, Arkansas, where a delightful single-family residence built in 2020 awaits! This attractive ranch-style home, in great condition, is ready to charm its next lucky owner. Whip up culinary masterpieces in the kitchen, featuring sleek stainless steel appliances and a convenient peninsula perfect for casual dining or lively conversations. All appliances included!! There are three cheerful bedrooms and two full bathrooms. For those who appreciate practicality, an attached garage offers easy access and storage. This comfortable home has great vibes! What are you waiting for? Come discover the playful possibilities of this charming Bella Vista abode!
Property Features
Property Type: Residential - Single Family
Cooling: Electric
Heating: Electric
Lot Size: 0.28 Acres
Roof Type: Asphalt, Shingle
Stories: 1.0
Taxes: $3,128
Year Built: 2020
Amenities
Ceiling Fan(s)
Granite Counters
Pantry
Walk-In Closet(s)
Window Treatments
Concrete Driveway
Feature Descriptions
Appliances: Dryer, Dishwasher, Electric Range, Electric Water Heater, Disposal, Microwave, Refrigerator, Washer
Community Features: Biking, Clubhouse, Fitness, Playground, Park, Pool, Tennis Court(s), Trails/Paths
Days on Site: 10
Exterior: Vinyl Siding
Fencimg: Partial, Privacy, Wood
Flooring: Tile
HOA Fee: 40/ Monthly
Laundry: Washer Hookup, Dryer Hookup
Lot: Cleared, City Lot, Landscaped, Subdivision, Sloped
Parcel#: 16-19513-000
Parking: Attached, Garage, Garage Door Opener
Parking Notes: Attached, Garage, Garage Door Opener
Patio/Porch: Deck
Pool: None, Community
Sewer: Septic Tank
Swimming Pool: Yes
Utilities: Electricity Available, Septic Available, Water Available
Water: Public
Water Features: None
Window: Blinds
Local Schools
School District: Bentonville
Listed By / Shown By
Listed By
Agency Name: Hutchinson Realty
Shown By
Agency Title: Twin Oaks Realty, Inc.
Agency Phone: (479) 824-4434

Estimate Your Payment
Estimated Payment
$ 1,078.77 per month $723.31 Principal & Interest $260.67 Property Tax $94.79 Homeowner's Insurance
8 Horncastle Drive | MLS# 1353773
This single family home located at 8 Horncastle Drive, Bella Vista, AR 72714 is currently listed for sale with an asking price of $325,000. This property was built in 2020 and has 3 bedrooms and 2 full baths with 1340 sq. ft. Horncastle Drive is located in the Lincoln Sub Bvv subdivision within the Bentonville school district. Search Lincoln Sub Bvv real estate on www.twinoaksrealtyinc.com today.