
BEDS5
BATHS4 full
SQUARE FEET2,732
MLS#1354309
STATUSActive
PROPERTY TYPEResidential - Single Family
SUBDIVISIONBrittany
SCHOOLBentonville
Property Description
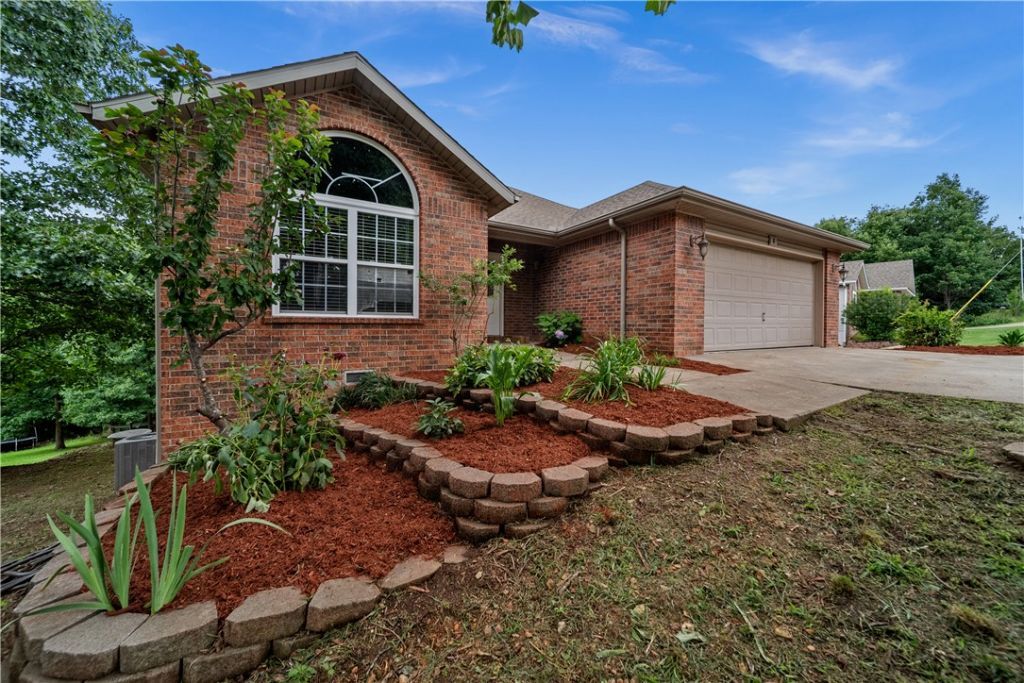
Welcome home to this beautifully updated 5-bedroom, 4-bath residence located in the highly sought-after Bentonville School District! This spacious home has been thoughtfully refreshed with brand-new flooring throughout, fresh interior paint, stylish new light fixtures, and a brand-new stove/oven, making it truly move-in ready. The desirable split floor plan offers both privacy and functionality, while the fully finished lower level features an additional living area, three bedrooms, and two full bathrooms?perfect for guests, multi-generational living, or a growing family. Situated on a paved road with the peaceful charm of country living, you'll enjoy stunning wooded views from both back patios, creating the perfect setting to relax, entertain, or simply enjoy the beauty of nature. This home offers the ideal combination of modern updates, generous living space, and a serene setting you won't want to miss!
Property Features
Property Type: Residential - Single Family
Basement: Finished, Crawl Space
Basement: Yes
Cooling: Central Air, Electric
Fireplaces: 1
Heating: Central, Electric
Lot Size: 0.33 Acres
Roof Type: Architectural, Shingle
Stories: 2.0
Taxes: $2,501
Year Built: 2006
Amenities
Built-in Features
Ceiling Fan(s)
Cathedral Ceiling(s)
Central Vacuum
Eat-in Kitchen
Granite Counters
Split Bedrooms
Walk-In Closet(s)
Window Treatments
Concrete Driveway
Feature Descriptions
Appliances: Dishwasher, Electric Water Heater, Microwave, Propane Range
Community Features: Near Fire Station
Days on Site: 10
Exterior: Brick, Vinyl Siding
Fencimg: None
Fireplace: Gas Log
Flooring: Carpet, Luxury Vinyl Plank, Tile
Laundry: Washer Hookup, Dryer Hookup
Lot: Cleared, City Lot
Parcel#: 16-05580-000
Parking: Attached, Garage, Garage Door Opener
Parking Notes: Attached, Garage, Garage Door Opener
Patio/Porch: Balcony, Covered, Deck, Patio
Utilities: Cable Available, Electricity Available, Propane
Water Features: None
Window: Blinds
Local Schools
School District: Bentonville
Listed By / Shown By
Listed By
Agency Name: Vesta Boutique Realty
Shown By
Agency Title: Twin Oaks Realty, Inc.
Agency Phone: (479) 824-4434

Estimate Your Payment
Estimated Payment
$ 1,668.16 per month $1,290.61 Principal & Interest $208.42 Property Tax $169.14 Homeowner's Insurance
8 Faye Lane | MLS# 1354309
This single family home located at 8 Faye Lane , Bella Vista, AR 72714 is currently listed for sale with an asking price of $579,900. This property was built in 2006 and has 5 bedrooms and 4 full baths with 2732 sq. ft. Faye Lane is located in the Brittany subdivision within the Bentonville school district. Search Brittany real estate on www.twinoaksrealtyinc.com today.