
BEDS2
BATHS2 full
SQUARE FEET1,138
MLS#1365453
STATUSActive
PROPERTY TYPEResidential - Condominium
SUBDIVISIONMetfield Courts Bvv
SCHOOLBentonville
Property Description
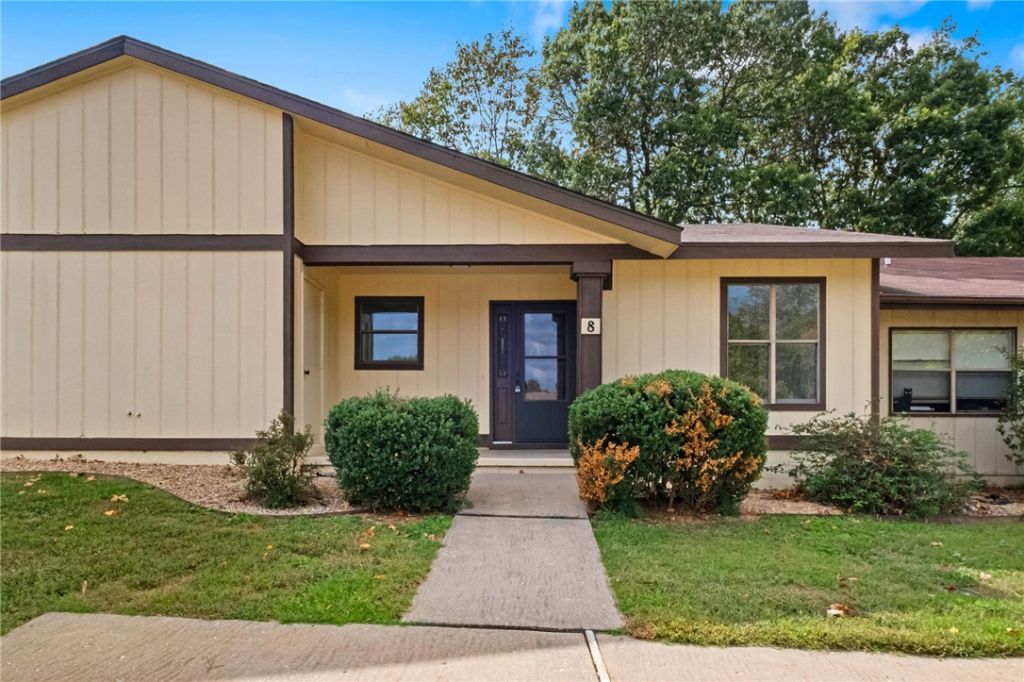
Welcome to your dream home at 8 Eleanor Lane, located in the highly desirable Metfield area of Bella Vista, Arkansas! This stunning townhouse has been completely transformed through a comprehensive, top-to-bottom professional renovation, making it look and feel exactly like a brand-new construction. Step inside to discover a bright, open-concept living space highlighted by premium new flooring, fresh, custom paint, and contemporary light fixtures throughout. The pristine kitchen features upgraded countertops, modern cabinetry, and sleek new appliances perfect for any home chef. Both bathrooms have been fully updated with beautiful new vanities, modern fixtures, and stylish tile accents. Enjoy low-maintenance living and a back deck ideal for relaxing or entertaining outdoors. Nestled in a very peaceful setting, you are just minutes away from Bella Vista's world-class biking trails, premier golf courses, and beautiful local lakes. Don't miss this move-in ready masterpiece!
Property Features
Property Type: Residential - Condominium
Cooling: Electric, Heat Pump
Heating: Electric, Heat Pump
Lot Size: 0.05 Acres
Roof Type: Asphalt, Shingle
Stories: 1.0
Taxes: $1,720
Year Built: 1984
Amenities
Ceiling Fan(s)
Eat-in Kitchen
Quartz Counters
Concrete Driveway
Feature Descriptions
Appliances: Dishwasher, Electric Cooktop, Electric Oven, Electric Range, Electric Water Heater, Microwave Hood Fan, Microwave, Refrigerator
Community Features: Clubhouse, Golf, Playground, Park, Pool, Tennis Court(s), Trails/Paths
Days on Site: 2
Exterior: Frame
Fencimg: None
Flooring: Luxury Vinyl Plank, Tile
HOA Fee: 45/ Monthly
Laundry: Washer Hookup, Dryer Hookup
Lot: Central Business District, City Lot, Subdivision
Parcel#: 16-34985-000
Patio/Porch: Deck
Pool: Community
Sewer: Public Sewer
Swimming Pool: Yes
Utilities: Cable Available, Electricity Available, Sewer Available, Water Available
Water: Public
Water Features: None
Window: Double Pane Windows
Room Sizes
Utility Room: 6 X 3 Level - Main
Living Room: 17 X 14 Level - Main
Kitchen: 16 X 11 Level - Main
Dining Room: 11 X 7 Level - Main
Bedroom: 11 X 10 Level - Main
Primary Bedroom: 14 X 12 Level - Main
Local Schools
School District: Bentonville
Listed By / Shown By
Listed By
Agency Name: eXp Realty NWA Branch
Shown By
Agency Title: Twin Oaks Realty, Inc.
Agency Phone: (479) 824-4434

Estimate Your Payment
Estimated Payment
$ 797.81 per month $578.65 Principal & Interest $143.33 Property Tax $75.83 Homeowner's Insurance
8 Eleanor Lane | MLS# 1365453
This condo located at 8 Eleanor Lane , Bella Vista, AR 72714 is currently listed for sale with an asking price of $260,000. This property was built in 1984 and has 2 bedrooms and 2 full baths with 1138 sq. ft. Eleanor Lane is located in the Metfield Courts Bvv subdivision within the Bentonville school district. Search Metfield Courts Bvv real estate on www.twinoaksrealtyinc.com today.