
BEDS3
BATHS2 full
SQUARE FEET2,082
MLS#1347705
STATUSActive
PROPERTY TYPEResidential - Single Family
SUBDIVISIONNorfolk Sub Bvv
SCHOOLBentonville
Property Description
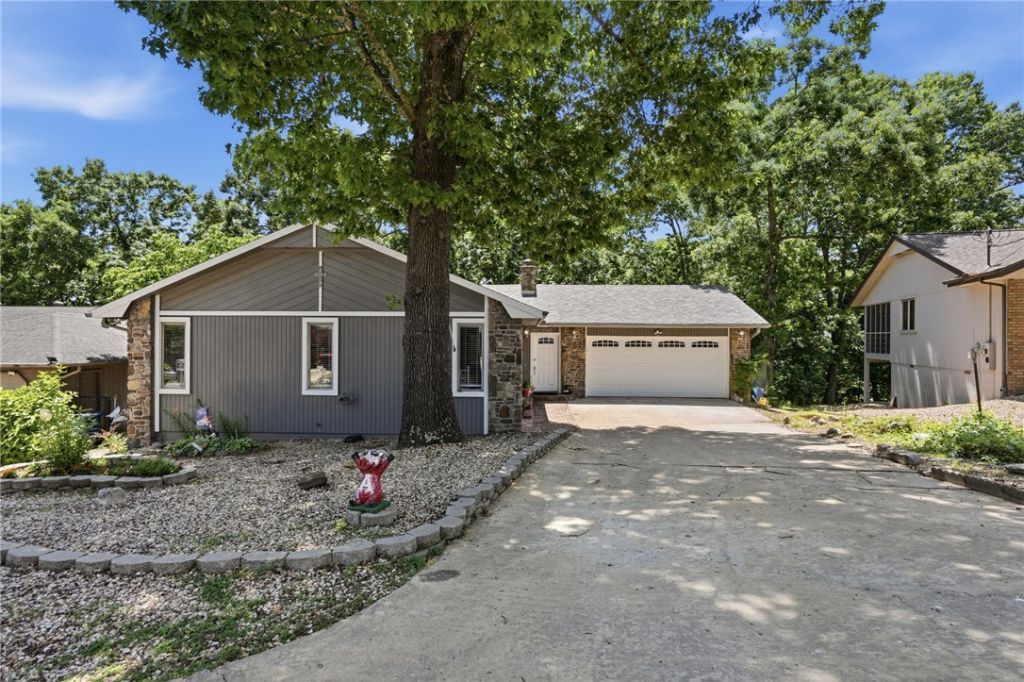
Centrally located, close to Lake Avalon, 3 bed 2 bath, 2 level home in Bella Vista. 2 Bedrooms on main floor, large main bedroom downstairs, great for privacy. Come see the extra large kitchen with cabinets galore. Huge counter space sits 7 people with large dining area as well. Perfect home for entertaining. Newer flooring. New roof & gutters 2026. Stone gas log fireplace in family room & woodburning stove downstairs. New front door, new garage door & opener , bluetooth option. Newer water heater. If you like gardening there are raised beds & the flat yard makes it fun. Screened in room off family room for 3 season enjoyment, makes a great reading area with high ceilings & great views. Outside deck with propane line for BBQ. Refrigerator, washer and dryer convey. Home sits perfectly in central BV, near restaurants, Tanyard Creek, bike trails & minutes to new bike lift. Perfect family home for full time pleasure or a great rental. Needs some paint and minor maintenance. On sewer conversion list with Village WW.
Property Features
Property Type: Residential - Single Family
Cooling: Heat Pump
Fireplaces: 1
Heating: Heat Pump
Lot Size: 0.26 Acres
Roof Type: Architectural, Shingle
Stories: 2.0
Taxes: $1,219
Year Built: 1986
Amenities
Attic
Ceiling Fan(s)
Cathedral Ceiling(s)
Eat-in Kitchen
Storage
Walk-In Closet(s)
Wood Burning Stove
Window Treatments
Sun Room
Concrete Driveway
Feature Descriptions
Appliances: Double Oven, Dryer, Exhaust Fan, Electric Oven, Electric Range, Electric Water Heater, Disposal, Refrigerator, Self Cleaning Oven, Washer, Plumbed For Ice Maker
Community Features: Biking, Shopping, Trails/Paths
Days on Site: 50
Exterior: Cedar, Frame, Rock
Fencimg: Back Yard
Fireplace: Living Room
Flooring: Carpet, Laminate, Tile
HOA Fee: 40/ Monthly
Lot: City Lot, Level, Subdivision
Parcel#: 16-22334-000
Parking: Attached, Garage, Garage Door Opener
Parking Notes: Attached, Garage, Garage Door Opener
Patio/Porch: Deck, Screened
Sewer: Septic Tank
Utilities: Cable Available, Electricity Available, Phone Available, Septic Available, Water Available
Water: Public
Water Features: None
Window: Blinds
Local Schools
School District: Bentonville
Listed By / Shown By
Listed By
Agency Name: Hutchinson Realty
Shown By
Agency Title: Twin Oaks Realty, Inc.
Agency Phone: (479) 824-4434

Estimate Your Payment
Estimated Payment
$ 987.40 per month $783.18 Principal & Interest $101.58 Property Tax $102.64 Homeowner's Insurance
8 Cromer Drive | MLS# 1347705
This single family home located at 8 Cromer Drive, Bella Vista, AR 72715 is currently listed for sale with an asking price of $351,900. This property was built in 1986 and has 3 bedrooms and 2 full baths with 2082 sq. ft. Cromer Drive is located in the Norfolk Sub Bvv subdivision within the Bentonville school district. Search Norfolk Sub Bvv real estate on www.twinoaksrealtyinc.com today.