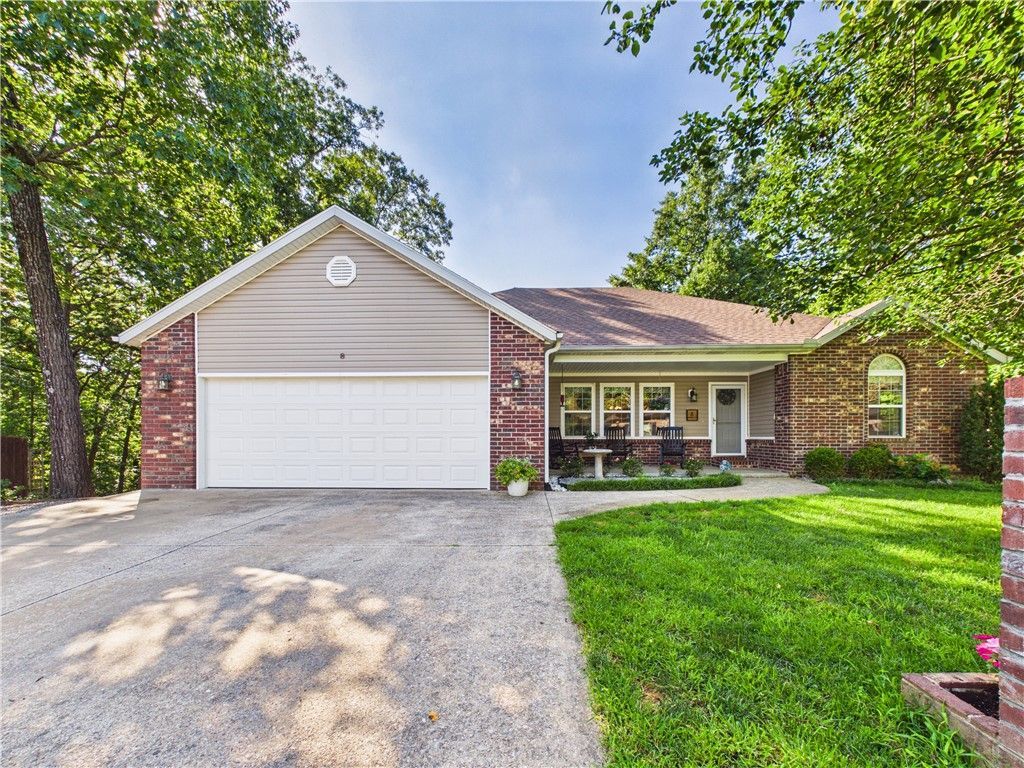

BEDS3
BATHS2 full
SQUARE FEET2,428
MLS#1354062
STATUSActive
PROPERTY TYPEResidential - Single Family
SUBDIVISIONCambridge Sub Bvv
SCHOOLBentonville
Property Description
Opportunities like this don't come along often! Situated on 3 lots, this well-maintained 3/2 home offers the space & flexibility you are looking for. The home is already connected to city sewer, and both additional lots are buildable & have city sewer available-a rare & desirable advantage. Inside, you'll find spacious bedrooms, updates including fresh paint, new flooring in living room, & new carpet in all 3 bedrooms. This floor plan is functional and comfortable. Enjoy the large covered deck overlooking the private backyard, complete with a fire pit for relaxing. The 2nd lot features an RV hookup, creating endless possibilities for guests or future use. A privacy fence spans the front of the second lot, adding both character and seclusion. There are 2 separate walkable storage rooms in the crawl space perfect for tools, outdoor equipment, décor, an office or a workshop. Whether you're looking for extra privacy, room to grow, or investment potential of 2 extra lots,this property offers exceptional value.
Property Features
Property Type: Residential - Single Family
Basement: Crawl Space
Cooling: Central Air, Electric
Fireplaces: 1
Heating: Propane
Lot Size: 0.88 Acres
Roof Type: Architectural, Shingle
Stories: 1.0
Taxes: $2,821
Year Built: 2004
Amenities
Ceiling Fan(s)
Cathedral Ceiling(s)
Eat-in Kitchen
Split Bedrooms
Walk-In Closet(s)
Wired for Sound
Window Treatments
Workshop
Concrete Driveway
Gravel Driveway
Feature Descriptions
Appliances: Dishwasher, Electric Range, Microwave, Propane Water Heater, Refrigerator, Plumbed For Ice Maker
Community Features: Biking, Pool, Trails/Paths
Days on Site: 14
Exterior: Brick, Vinyl Siding
Fencimg: Partial, Privacy, Wood
Fireplace: Gas Log, Living Room
Flooring: Carpet, Luxury Vinyl Plank, Tile
HOA Fee: 72/ Monthly
Laundry: Washer Hookup, Dryer Hookup
Lot: City Lot, Hardwood Trees, Landscaped, Open Lot, Other, Subdivision, See Remarks, Wooded
Parcel#: 16-06458-000
Parking: Attached, Garage, Garage Door Opener
Parking Notes: Attached, Garage, Garage Door Opener
Patio/Porch: Deck, Porch
Pool: Community, Pool
Sewer: Public Sewer
Swimming Pool: Yes
Utilities: Electricity Available, Propane, Sewer Available, Water Available
Water: Public
Water Features: None
Window: Blinds
Local Schools
School District: Bentonville
Listed By / Shown By
Listed By
Agency Name: Berkshire Hathaway HomeServices Solutions Real Est
Shown By
Agency Title: Twin Oaks Realty, Inc.
Agency Phone: (479) 824-4434

Estimate Your Payment
Estimated Payment
$ 1,493.70 per month $1,112.78 Principal & Interest $235.08 Property Tax $145.83 Homeowner's Insurance
8 Benwick Lane | MLS# 1354062
This single family home located at 8 Benwick Lane, Bella Vista, AR 72714 is currently listed for sale with an asking price of $500,000. This property was built in 2004 and has 3 bedrooms and 2 full baths with 2428 sq. ft. Benwick Lane is located in the Cambridge Sub Bvv subdivision within the Bentonville school district. Search Cambridge Sub Bvv real estate on www.twinoaksrealtyinc.com today.