
BEDS4
BATHS3 full
SQUARE FEET2,695
MLS#1353054
STATUSPending
PROPERTY TYPEResidential - Single Family
SUBDIVISIONTamarron Centerton
SCHOOLBentonville
Property Description
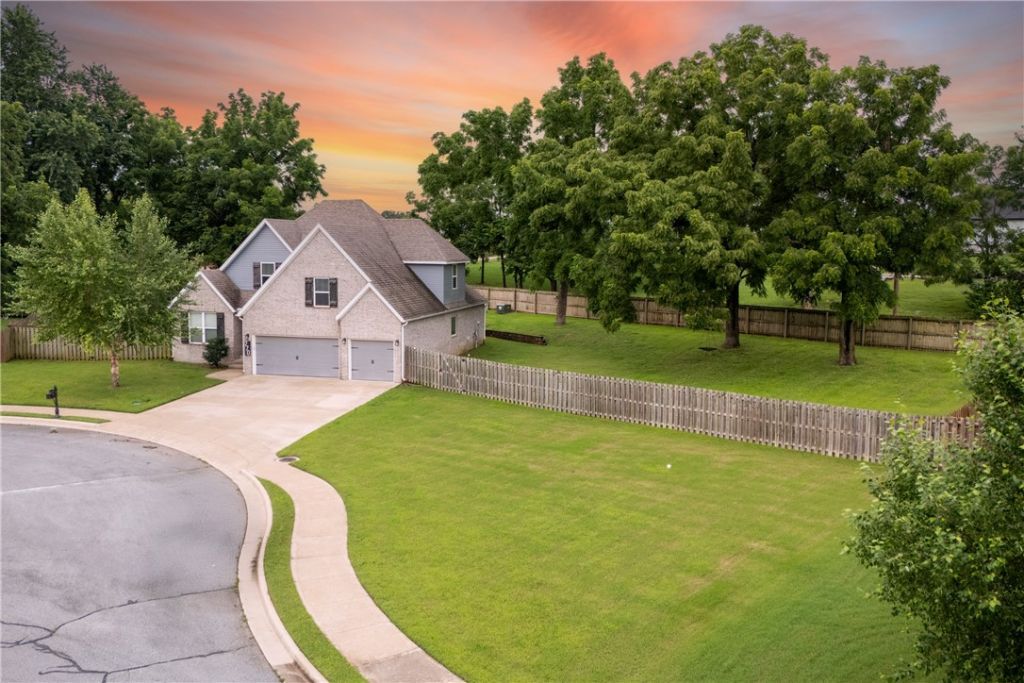
Situated on one of Tamarron's only double lots, this exceptional property offers .56 acres on a quiet cul-de-sac at the back of the neighborhood with no homes behind. Even better?NO HOA! Enjoy the freedom to add a pool, shop, she shed/man cave, ADU, or simply enjoy the large backyard for recreation & entertaining. This thoughtfully designed 4-bed/3-bath home features a split floor plan w/ a spacious primary suite, large ensuite bath, walk-in closet, & direct access to the laundry room. The open-concept living area boasts a cathedral ceiling & flows into the kitchen w/ a large island & walk-in pantry. A second main-level bed & full bath offer flexibility for guests or a home office. Upstairs you'll find two additional bedrooms, full bath, & a huge bonus room. Properties like this are hard to find. Don't miss your opportunity to own a true standout home. Fridge, washer/dryer are optional. Schedule your showing today! Seller offering 1 year home warranty.
Property Features
Property Type: Residential - Single Family
Basement: None
Cooling: Central Air
Fireplaces: 1
Heating: Central
Home Style: Traditional
Lot Size: 0.56 Acres
Roof Type: Fiberglass, Shingle
Stories: 2.0
Taxes: $2,982
Year Built: 2017
Amenities
Ceiling Fan(s)
Cathedral Ceiling(s)
Eat-in Kitchen
Granite Counters
Pantry
Programmable Thermostat
Walk-In Closet(s)
Window Treatments
Concrete Driveway
Feature Descriptions
Appliances: Dishwasher, Electric Water Heater, Gas Cooktop, Disposal, Gas Oven, Microwave, Refrigerator, Plumbed For Ice Maker
Community Features: Near Schools, Park, Shopping
Days on Site: 20
Exterior: Brick
Fencimg: Back Yard, Partial, Privacy, Wood
Fireplace: Family Room, Gas Log
Laundry: Washer Hookup, Dryer Hookup
Lot: Cleared, Cul-De-Sac, Landscaped, Level, Near Park
Parcel#: 06-02738-000
Parking: Attached, Garage
Parking Notes: Attached, Garage
Patio/Porch: Covered, Patio, Porch
Sewer: Public Sewer
Utilities: Cable Available, Natural Gas Available, Sewer Available, Water Available
Water: Public
Water Features: None
Window: Double Pane Windows, Blinds
Room Sizes
Bedroom: 9 X 11 Level - Second
Bedroom: 10 X 15.10 Level - Second
Bonus Room: 21 X 15 Level - Second
Primary Bedroom: 13 X 15 Level - Main
Utility Room: 9.08 X 7.06 Level - Main
Bathroom: 8 X 4.11 Level - Main
Bedroom: 13.04 X 11.02 Level - Main
Family Room: 18.5 X 15 Level - Main
Local Schools
School District: Bentonville
Listed By / Shown By
Listed By
Agency Name: Weichert, REALTORS Griffin Company Bentonville
Shown By
Agency Title: Twin Oaks Realty, Inc.
Agency Phone: (479) 824-4434

Estimate Your Payment
Estimated Payment
$ 1,670.74 per month $1,257.45 Principal & Interest $248.50 Property Tax $164.79 Homeowner's Insurance
770 Hawthorn Way | MLS# 1353054
This single family home located at 770 Hawthorn Way, Centerton, AR 72719 is currently listed for sale with an asking price of $565,000. This property was built in 2017 and has 4 bedrooms and 3 full baths with 2695 sq. ft. Hawthorn Way is located in the Tamarron Centerton subdivision within the Bentonville school district. Search Tamarron Centerton real estate on www.twinoaksrealtyinc.com today.