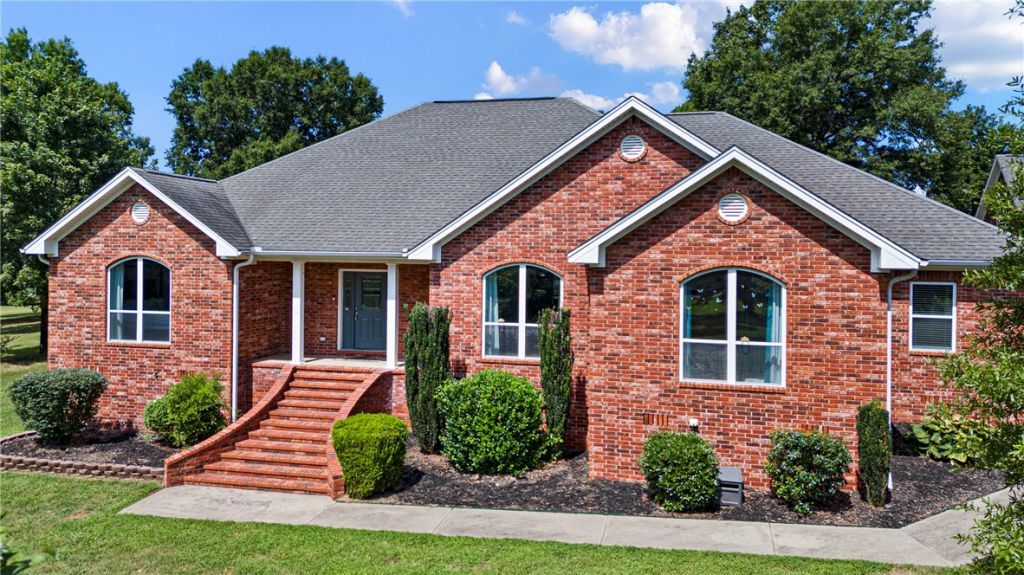

BEDS6
BATHS4 full 1 partial
SQUARE FEET3,200
MLS#1355065
STATUSActive
PROPERTY TYPEResidential - Single Family
SUBDIVISIONRound Rock Ph Ii
SCHOOLDover
Property Description
Discover an exceptional property situated on 17 beautiful acres! Built in 2007 and meticulously maintained, this impressive estate offers approximately 4,300 square feet of thoughtfully designed living space, including a 984-square-foot, one-bedroom apartment above the detached four-car garage?ideal for guests, extended family, a home office, or additional living space. The main home features five bedrooms and four and a half bathrooms, along with an open-concept kitchen and living area perfect for entertaining. The kitchen offers double ovens, a generous island and peninsula, and a dedicated pantry. The spacious primary bath features a jetted tub, walk-in shower, and dual sinks. Additional amenities include a laundry room, workshop, and storm shelter. Outside, enjoy your own private retreat with an in-ground pool featuring a diving board and water slide, a spacious patio, and 17 acres offering privacy, room to roam, and endless possibilities.
Property Features
Property Type: Residential - Single Family
Basement: Crawl Space
Cooling: Central Air, Electric
Heating: Central, Electric
Lot Size: 17.09 Acres
Roof Type: Architectural, Shingle
Stories: 1.0
Taxes: $3,440
Year Built: 2007
Amenities
Built-in Features
Ceiling Fan(s)
Eat-in Kitchen
Granite Counters
Pantry
Split Bedrooms
Walk-In Closet(s)
Window Treatments
Concrete Driveway
Feature Descriptions
Appliances: Double Oven, Dishwasher, Electric Cooktop, Electric Water Heater, Microwave, Smooth Cooktop, Plumbed For Ice Maker
Days on Site: 10
Exterior: Brick
Fencimg: Back Yard, Metal
Flooring: Luxury Vinyl Plank, Tile
Laundry: Washer Hookup, Dryer Hookup
Lot: Cleared, Landscaped, None, Outside City Limits, Rural Lot, Subdivision
Parcel#: 383-00056-000R
Parking: Detached, Garage, Garage Door Opener
Parking Notes: Detached, Garage, Garage Door Opener
Patio/Porch: Covered, Patio
Pool: Pool, Salt Water
Sewer: Septic Tank
Utilities: Electricity Available, Septic Available, Water Available
Water: Public
Water Features: None
Window: Blinds, Drapes
Local Schools
School District: Dover
Listed By / Shown By
Listed By
Agency Name: A Better Way Realty
Shown By
Agency Title: Twin Oaks Realty, Inc.
Agency Phone: (479) 824-4434

Estimate Your Payment
Estimated Payment
$ 2,174.59 per month $1,669.17 Principal & Interest $286.67 Property Tax $218.75 Homeowner's Insurance
751 Walthall Road | MLS# 1355065
This single family home located at 751 Walthall Road, Russellville, AR 72802 is currently listed for sale with an asking price of $750,000. This property was built in 2007 and has 6 bedrooms and 4 full and 1 partial baths with 3200 sq. ft. Walthall Road is located in the Round Rock Ph Ii subdivision within the Dover school district. Search Round Rock Ph Ii real estate on www.twinoaksrealtyinc.com today.