
BEDS3
BATHS2 full
SQUARE FEET2,186
MLS#1353519
STATUSPending
PROPERTY TYPEResidential - Single Family
SUBDIVISIONHolland Add
SCHOOLFayetteville
Property Description
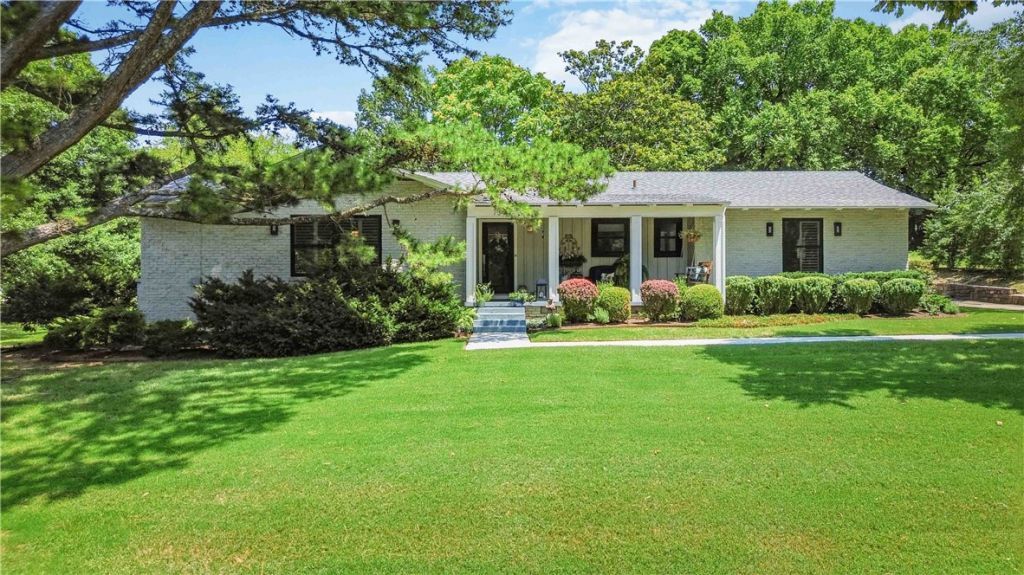
Enjoy the nostalgia of one of Fayetteville's favorite neighborhoods! Completely renovated down to the studs in 2018- new electrical, plumbing, roof, hot water tank, flooring, doors, and fixtures- with new windows and plantation shutters added since. Cook's kitchen features granite countertops, island with veggie sink, stainless appliances, and tons of serving area, all open to a hearth room with wood-burning fireplace. Hardwood floors throughout plus a den and living room. Bathrooms offer new cabinetry, quartz counters, and marble showers. All on .71 acre with gorgeous rock walls, circle drive, oversized garage, and potters shed. Out back, gather around the fire table on the new decking-the perfect spot to end the day.Generac generator that powers entire home. Character, quality, and location-a rare combination.
Property Features
Property Type: Residential - Single Family
Basement: Crawl Space
Cooling: Central Air, Electric
Fireplaces: 1
Heating: Central, Gas
Home Style: Ranch
Lot Size: 0.71 Acres
Roof Type: Architectural, Shingle
Stories: 1.0
Taxes: $2,218
Year Built: 1962
Amenities
Built-in Features
Ceiling Fan(s)
Eat-in Kitchen
Granite Counters
Pantry
Programmable Thermostat
Quartz Counters
Shutters
Walk-In Closet(s)
Wired for Sound
Window Treatments
Feature Descriptions
Appliances: Dishwasher, Exhaust Fan, Electric Oven, Disposal, Gas Water Heater, Microwave, Self Cleaning Oven, Washer, Plumbed For Ice Maker
Community Features: Biking, Near Schools, Shopping, Trails/Paths
Days on Site: 7
Exterior: Brick
Fencimg: Partial, Privacy, Wood
Fireplace: Family Room, Gas Log
Flooring: Tile, Wood
Laundry: Washer Hookup, Dryer Hookup
Lot: Cleared, Corner Lot, City Lot, Landscaped
Parcel#: 765-06433-000
Parking: Attached, Garage, Asphalt, Garage Door Opener
Parking Notes: Attached, Garage, Asphalt, Garage Door Opener
Patio/Porch: Covered, Deck, Patio, Porch
Sewer: Public Sewer
Utilities: Electricity Available, Fiber Optic Available, Natural Gas Available, High Speed Internet Available, Sewer Available, Water Available
Water: Public
Water Features: None
Window: Double Pane Windows, Vinyl, Blinds, Plantation Shutters
Room Sizes
Bedroom: 11???11?????? X 13???0?????? Level - Main
Bathroom: 7???7?????? X 9???2?????? Level - Main
Primary Bathroom: 8???11?????? X 10???10?????? Level - Main
Primary Bedroom: 12???9?????? X 15???2?????? Level - Main
Bedroom: 15???2?????? X 12???6?????? Level - Main
Kitchen: 21???0?????? X 12???7?????? Level - Main
Family Room: 23???9?????? X 16???7?????? Level - Main
Dining Room: 11???0?????? X 14???6?????? Level - Main
Living Room: 16???0?????? X 14???6?????? Level - Main
Local Schools
School District: Fayetteville
Listed By / Shown By
Listed By
Agency Name: Collier & Associates
Shown By
Agency Title: Twin Oaks Realty, Inc.
Agency Phone: (479) 824-4434

Estimate Your Payment
Estimated Payment
$ 1,946.90 per month $1,557.90 Principal & Interest $184.83 Property Tax $204.17 Homeowner's Insurance
734 N Crest Drive | MLS# 1353519
This single family home located at 734 N Crest Drive, Fayetteville, AR 72701 is currently listed for sale with an asking price of $700,000. This property was built in 1962 and has 3 bedrooms and 2 full baths with 2186 sq. ft. N Crest Drive is located in the Holland Add subdivision within the Fayetteville school district. Search Holland Add real estate on www.twinoaksrealtyinc.com today.