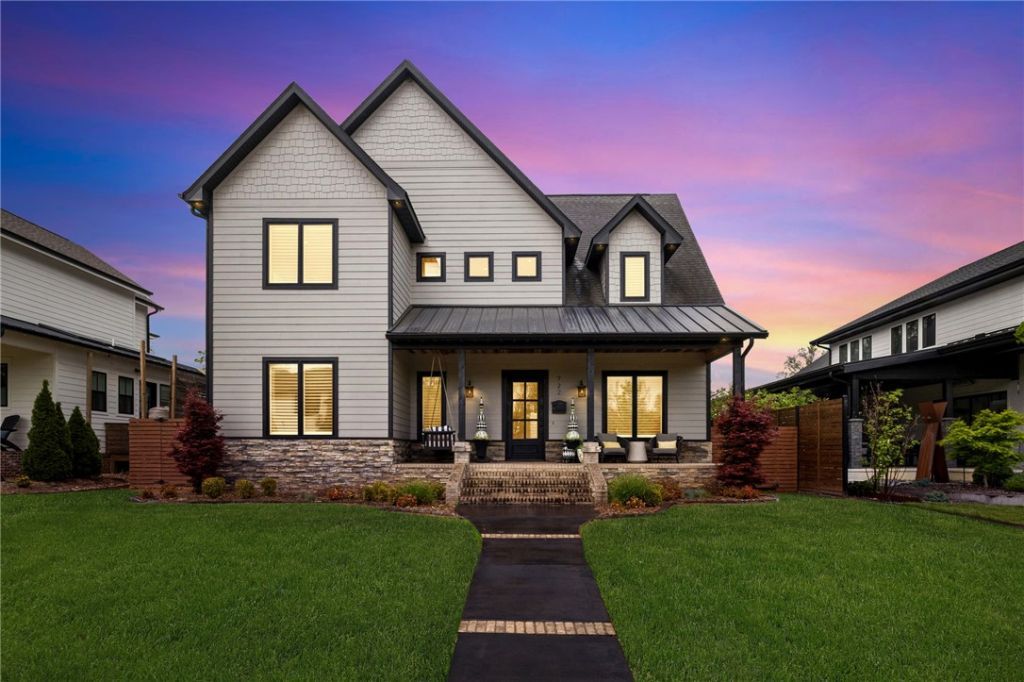

BEDS5
BATHS4 full 1 partial
SQUARE FEET5,074
MLS#1342886
STATUSActive
PROPERTY TYPEResidential - Single Family
SUBDIVISIONLincoln Rice Add Bentonville
SCHOOLBentonville
Property Description
Steps from Bentonville's iconic Downtown Square, this exceptional custom residence defines luxury, walkability, and resort-style living. Every detail is curated for those who value both high-end design and everyday comfort.The main home features expansive open living spaces, a chef's kitchen, a private main-level owner's retreat, and seamless indoor-outdoor flow through dramatic glass garage doors. With multiple fireplaces, a fully equipped outdoor kitchen, and a rare four-car garage, it is an entertainer's dream.A private apartment above the garage adds incredible flexibility for guests, multigenerational living, or an executive office.This isn't just a home it's a lifestyle. Walk or bike to Crystal Bridges, the Walmart Campus, and world-class dining, then retreat to your private oasis. Opportunities to own a property with this level of craftsmanship and a premier downtown location are exceptionally rare. Experience the best of Bentonville.
Property Features
Property Type: Residential - Single Family
Cooling: Central Air, Electric
Fireplaces: 3
Heating: Central, Gas
Home Style: Traditional
Lot Size: 0.21 Acres
Roof Type: Architectural, Shingle
Stories: 2.0
Taxes: $12,299
Year Built: 2019
Amenities
Attic
Built-in Features
Ceiling Fan(s)
Granite Counters
Pantry
Programmable Thermostat
Quartz Counters
Storage
Shutters
Walk-In Closet(s)
Window Treatments
Concrete Driveway
Feature Descriptions
Appliances: Convection Oven, Double Oven, Dishwasher, Exhaust Fan, Gas Cooktop, Disposal, Gas Water Heater, Ice Maker, Microwave, Refrigerator, Trash Compactor, ENERGY STAR Qualified Appliances, PlumbedForIce Maker
Days on Site: 93
Exterior: Concrete
Fencimg: Partial
Fireplace: Family Room, Gas Log, Living Room, Outside
Flooring: Wood
Laundry: Washer Hookup, Dryer Hookup
Lot: Central Business District, City Lot, Level
Parcel#: 01-03245-001
Parking: Attached, Garage, Garage Door Opener
Parking Notes: Attached, Garage, Garage Door Opener
Patio/Porch: Balcony, Covered, Deck, Patio
Utilities: Cable Available, Electricity Available, Natural Gas Available, Sewer Available, Water Available, Recycling Collection
Water: Public
Water Features: None
Window: Blinds, Plantation Shutters
Local Schools
School District: Bentonville
Listed By / Shown By
Listed By
Agency Name: Better Homes and Gardens Real Estate Journey Bento
Shown By
Agency Title: Twin Oaks Realty, Inc.
Agency Phone: (479) 824-4434

Estimate Your Payment
Estimated Payment
$ 7,267.65 per month $5,519.40 Principal & Interest $1,024.92 Property Tax $723.33 Homeowner's Insurance
722 NE 2nd Street | MLS# 1342886
This single family home located at 722 NE 2nd Street, Bentonville, AR 72712 is currently listed for sale with an asking price of $2,480,000. This property was built in 2019 and has 5 bedrooms and 4 full and 1 partial baths with 5074 sq. ft. NE 2nd Street is located in the Lincoln Rice Add Bentonville subdivision within the Bentonville school district. Search Lincoln Rice Add Bentonville real estate on www.twinoaksrealtyinc.com today.