
BEDS4
BATHS2 full
SQUARE FEET1,949
MLS#1353256
STATUSPending
PROPERTY TYPEResidential - Single Family
SUBDIVISIONGraystone Sub
SCHOOLWest Fork
Property Description
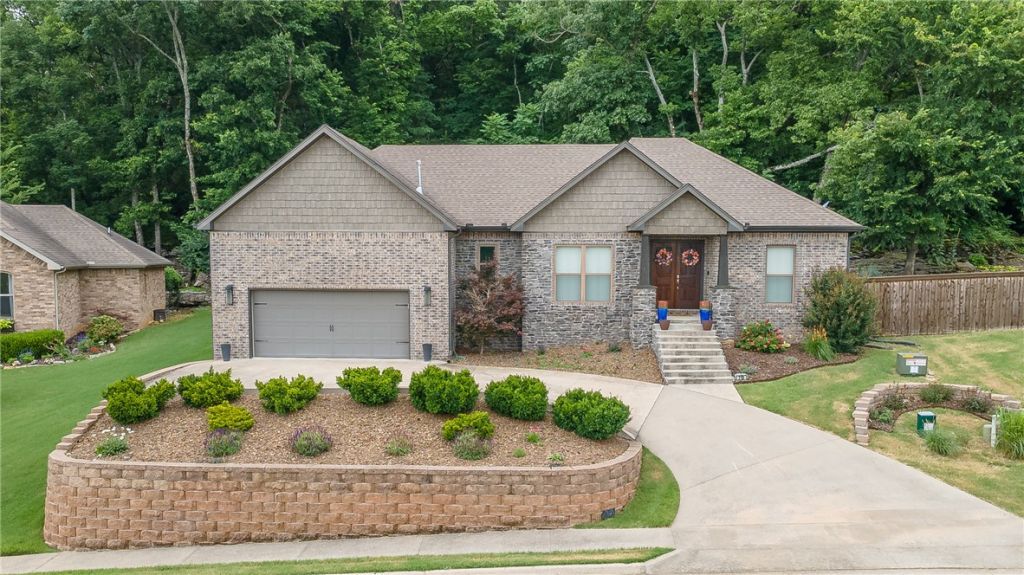
Welcome to this stunning custom-built home on nearly 0.40 acres in West Fork! Designed with comfort & entertaining in mind, this 4-bedroom, 2-bath home features a desirable split floor plan & durable concrete floors throughout for easy maintenance. The chef's kitchen is the heart of the home, complete with a 6-burner Thor gas range with griddle, oversized island with abundant under-island storage, & plenty of prep space. Plantation shutters add timeless style throughout the home, while a water pressure booster provides enhanced everyday comfort. Step outside to your own private outdoor oasis featuring an oversized covered patio, built-in gas grill, Primo Egg, & plenty of space to gather with family & friends. The backyard is beautifully accented by unique natural rock formations, creating a peaceful & picturesque setting. This one-of-a-kind property perfectly blends custom craftsmanship, functional design, & exceptional indoor & outdoor living.
Property Features
Property Type: Residential - Single Family
Cooling: Central Air, Electric
Fireplaces: 1
Heating: Gas
Lot Size: 0.37 Acres
Roof Type: Fiberglass, Shingle
Stories: 1.0
Taxes: $2,229
Year Built: 2017
Amenities
Attic
Ceiling Fan(s)
Split Bedrooms
Storage
Walk-In Closet(s)
Window Treatments
Concrete Driveway
Feature Descriptions
Appliances: Dishwasher, Gas Oven, Gas Range, Gas Water Heater, Microwave, ENERGY STAR Qualified Appliances, Plumbed For Ice Maker
Community Features: Near Schools, Park
Days on Site: 18
Exterior: Brick
Fencimg: None
Fireplace: Living Room
Flooring: Concrete
Laundry: Washer Hookup, Dryer Hookup
Lot: Level, Near Park, Subdivision
Parcel#: 835-38846-000
Parking: Attached, Garage, Garage Door Opener
Parking Notes: Attached, Garage, Garage Door Opener
Patio/Porch: Patio, Porch
Sewer: Public Sewer
Utilities: Electricity Available, Natural Gas Available, Sewer Available, Water Available
Water: Public
Water Features: None
Window: Blinds
Local Schools
School District: West Fork
Listed By / Shown By
Listed By
Agency Name: Sudar Group
Shown By
Agency Title: Twin Oaks Realty, Inc.
Agency Phone: (479) 824-4434

Estimate Your Payment
Estimated Payment
$ 1,154.88 per month $856.84 Principal & Interest $185.75 Property Tax $112.29 Homeowner's Insurance
719 W Thornstone Avenue | MLS# 1353256
This single family home located at 719 W Thornstone Avenue, West Fork, AR 72774 is currently listed for sale with an asking price of $385,000. This property was built in 2017 and has 4 bedrooms and 2 full baths with 1949 sq. ft. W Thornstone Avenue is located in the Graystone Sub subdivision within the West Fork school district. Search Graystone Sub real estate on www.twinoaksrealtyinc.com today.