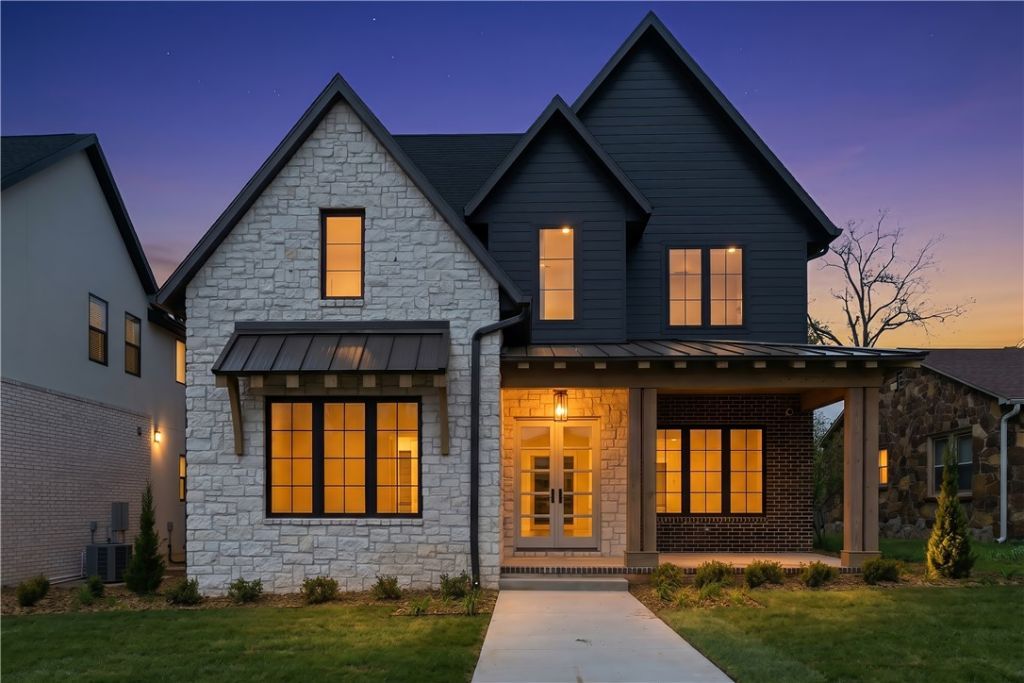

BEDS5
BATHS4 full
SQUARE FEET4,250
MLS#1329199
STATUSActive
PROPERTY TYPEResidential - Single Family
SUBDIVISIONDickson Add Bentonville
SCHOOLBentonville
Property Description
Experience modern luxury in the heart of Bentonville with this exceptional new construction home featuring 5 bedrooms, 4 bathrooms, and high-end finishes throughout. The open-concept design offers soaring ceilings, designer lighting, premium flooring, custom cabinetry, quartz countertops, and a chef's kitchen with high-end appliances and an oversized island. The spacious primary suite features a spa-inspired bath and walk-in closet. Enjoy a covered patio with outdoor kitchen, a 3-car garage, and direct access to Bentonville's paved bike trail from your backyard. Minutes from downtown, Crystal Bridges, the new Walmart campus, premier dining, shopping, and world-class biking. Seller offering a $10,000 credit toward buyer's closing costs or interest rate buy-down with an acceptable offer.
Property Features
Property Type: Residential - Single Family
Cooling: Central Air
Fireplaces: 2
Heating: Central
Lot Size: 0.23 Acres
Roof Type: Architectural, Shingle
Stories: 2.0
Taxes: $100
Year Built: 2025
Amenities
Attic
Ceiling Fan(s)
Cathedral Ceiling(s)
Eat-in Kitchen
Pantry
Quartz Counters
Split Bedrooms
Storage
Walk-In Closet(s)
Concrete Driveway
Feature Descriptions
Appliances: Dishwasher, Gas Cooktop, Disposal, Gas Oven, Gas Water Heater, Microwave, Refrigerator
Community Features: Biking, Near Fire Station, Near Schools, Park, Trails/Paths
Days on Site: 238
Exterior: Brick, Wood Siding
Fencimg: None
Fireplace: Family Room
Flooring: Tile, Wood
Laundry: Washer Hookup, Dryer Hookup
Lot: Central Business District, Cleared, Corner Lot, Landscaped, Not In Subdivision, Near Park
Parcel#: 01-02368-000
Parking: Attached, Garage, Garage Door Opener
Parking Notes: Attached, Garage, Garage Door Opener
Patio/Porch: Covered, Porch
Sewer: Public Sewer
Utilities: Sewer Available, Water Available
Water: Public
Water Features: None
Local Schools
School District: Bentonville
Listed By / Shown By
Listed By
Agency Name: Uptown Real Estate
Shown By
Agency Title: Twin Oaks Realty, Inc.
Agency Phone: (479) 824-4434

Estimate Your Payment
Estimated Payment
$ 6,047.18 per month $5,339.13 Principal & Interest $8.33 Property Tax $699.71 Homeowner's Insurance
716 W Central Avenue | MLS# 1329199
This single family home located at 716 W Central Avenue, Bentonville, AR 72712 is currently listed for sale with an asking price of $2,399,000. This property was built in 2025 and has 5 bedrooms and 4 full baths with 4250 sq. ft. W Central Avenue is located in the Dickson Add Bentonville subdivision within the Bentonville school district. Search Dickson Add Bentonville real estate on www.twinoaksrealtyinc.com today.