
BEDS3
BATHS2 full
SQUARE FEET1,964
MLS#1354273
STATUSPending
PROPERTY TYPEResidential - Single Family
SUBDIVISIONCrescent Heights Add Rogers
SCHOOLRogers
Property Description
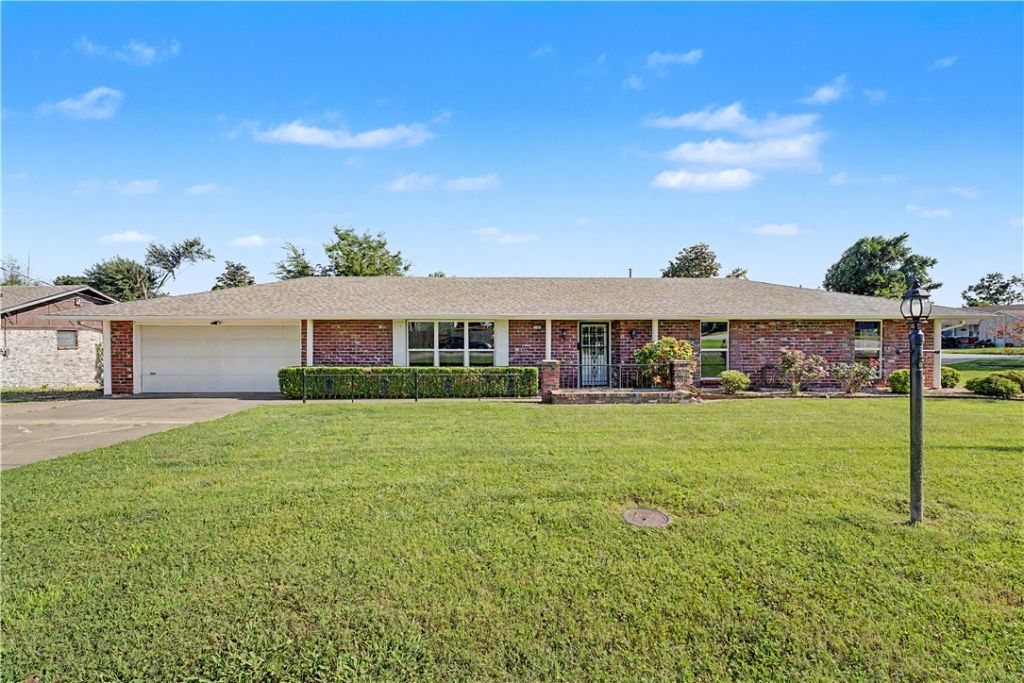
Beautifully updated 3-bedroom, 2-bath home on a corner lot just minutes from Downtown Rogers! This 1,964 sq. ft. single-level home features a second garage and a flexible bonus room perfect for a second living area, office, or playroom. The remodeled kitchen offers granite countertops, tile backsplash, and a new dishwasher. Enjoy a low-maintenance backyard with synthetic turf and a flagstone patio. Exceptional parking and workspace make this home stand out, with two driveways, an attached 2-car garage, and an attached shop garage featuring an oversized 16' x 10' door. Thoughtful updates include Pella windows, new bedroom carpet, a new roof, water heater, HVAC and furnace, plus remodeled primary bathroom and bonus room. Conveniently located near shopping, dining, parks, and everything Downtown Rogers has to offer! **Washer, Dryer, Fridge, and Microwave included**
Property Features
Property Type: Residential - Single Family
Basement: None
Cooling: Attic Fan, Central Air
Fireplaces: 1
Heating: Central
Home Style: Ranch
Lot Size: 0.33 Acres
Roof Type: Asphalt, Shingle
Stories: 1.0
Taxes: $2,013
Year Built: 1950
Amenities
Attic
Ceiling Fan(s)
Eat-in Kitchen
Granite Counters
Pantry
Programmable Thermostat
Storage
Window Treatments
Concrete Driveway
Feature Descriptions
Appliances: Dryer, Dishwasher, Electric Cooktop, Electric Oven, Disposal, Gas Water Heater, Microwave, Refrigerator, Range Hood, Washer, Plumbed For Ice Maker
Community Features: Biking, Curbs, Near Fire Station, Near Schools, Trails/Paths
Days on Site: 9
Exterior: Aluminum Siding, Brick
Fencimg: Back Yard, Chain Link, Privacy, Wood
Fireplace: Wood Burning
Flooring: Carpet, Luxury Vinyl Plank
Laundry: Washer Hookup, Dryer Hookup
Lot: Central Business District, Corner Lot, City Lot, Landscaped, Level, Subdivision
Parcel#: 02-03765-000
Parking: Attached, Garage, Garage Door Opener, Workshop in Garage
Parking Notes: Attached, Garage, Garage Door Opener, Workshop in Gar
Patio/Porch: Patio
Sewer: Public Sewer
Utilities: Cable Available, Electricity Available, Fiber Optic Available, Natural Gas Available, Phone Available, Sewer Available, Water Available
Water: Public
Water Features: None
Window: Double Pane Windows, Blinds
Room Sizes
Bonus Room: 19 X 14 Level - Main
Local Schools
School District: Rogers
Listed By / Shown By
Listed By
Agency Name: Gibson Real Estate
Shown By
Agency Title: Twin Oaks Realty, Inc.
Agency Phone: (479) 824-4434

Estimate Your Payment
Estimated Payment
$ 1,023.36 per month $756.47 Principal & Interest $167.75 Property Tax $99.14 Homeowner's Insurance
706 W Will Rogers Drive | MLS# 1354273
This single family home located at 706 W Will Rogers Drive, Rogers, AR 72756 is currently listed for sale with an asking price of $339,900. This property was built in 1950 and has 3 bedrooms and 2 full baths with 1964 sq. ft. W Will Rogers Drive is located in the Crescent Heights Add Rogers subdivision within the Rogers school district. Search Crescent Heights Add Rogers real estate on www.twinoaksrealtyinc.com today.