
BEDS4
BATHS4 full 1 partial
SQUARE FEET3,872
MLS#1354274
STATUSActive
PROPERTY TYPEResidential - Single Family
SUBDIVISIONOrchard Add Bentonville
SCHOOLBentonville
Property Description
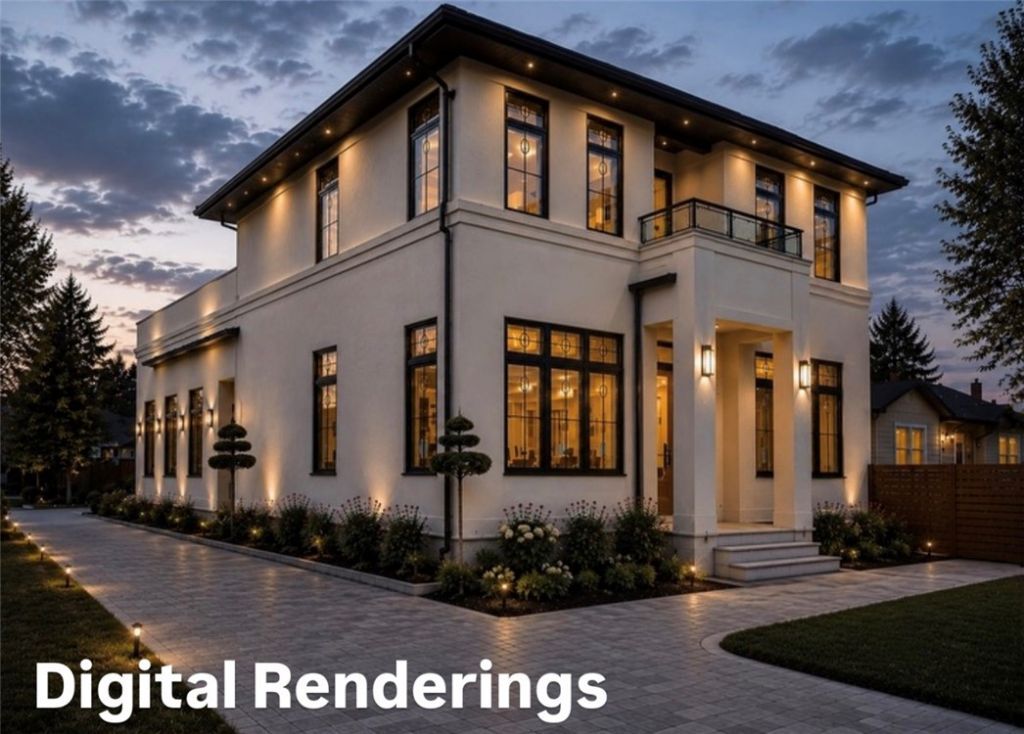
NEW CONSTRUCTION ? Luxury single-family home in a prime Bentonville location! This thoughtfully designed 3,872 sq. ft. residence offers 4 bedrooms and 4.5 baths, blending sophisticated architecture with everyday functionality. Ideally located directly across SE 8th Street from Thaden School and just blocks from the Bentonville Square, Crystal Bridges, The Momentary, world-class dining, shopping, and biking trails. Enjoy convenient access to I-49 via SE 8th Street, the Walmart Home Office campus, and 8th Street Market. Inside, you'll find designer finishes, abundant natural light, beautifully curated living spaces, and a main-level primary suite. Relax or entertain on the stunning rooftop deck and enjoy as second living space on the 2nd level. Quartzite Countertops, custom millwork, sprinkler system, and more! Photos are digital renderings of the completed home. Secure your spot today as the proud owners of this gorgeous new home!
Property Features
Property Type: Residential - Single Family
Cooling: Heat Pump
Fireplaces: 3
Heating: Heat Pump
Lot Size: 0.16 Acres
Roof Type: Architectural, Shingle
Stories: 2.0
Taxes: $2,729
Amenities
Wet Bar
Built-in Features
Ceiling Fan(s)
Eat-in Kitchen
Programmable Thermostat
Split Bedrooms
Walk-In Closet(s)
Concrete Driveway
Feature Descriptions
Appliances: Counter Top, Dishwasher, Electric Water Heater, Disposal, Gas Range, Hot Water Circulator, Tankless Water Heater
Community Features: Biking, Near Fire Station, Near Schools, Park, Shopping, Sidewalks, Trails/Paths
Days on Site: 12
Exterior: Stucco
Fencimg: Partial
Fireplace: Electric
Flooring: Wood
Laundry: Washer Hookup, Dryer Hookup
Lot: Central Business District, City Lot, Industrial Park, Level, Near Park
Parcel#: 01-03556-001
Parking: Attached, Garage, Garage Door Opener
Parking Notes: Attached, Garage, Garage Door Opener
Patio/Porch: Balcony
Sewer: Public Sewer
Utilities: Electricity Available, Natural Gas Available, Sewer Available, Water Available
Water: Public
Water Features: None
Local Schools
School District: Bentonville
Listed By / Shown By
Listed By
Agency Name: Wheelhouse Real Estate
Shown By
Agency Title: Twin Oaks Realty, Inc.
Agency Phone: (479) 824-4434

Estimate Your Payment
Estimated Payment
$ 6,507.91 per month $5,552.79 Principal & Interest $227.42 Property Tax $727.71 Homeowner's Insurance
703 SE C Street | MLS# 1354274
This single family home located at 703 SE C Street , Bentonville, AR 72712 is currently listed for sale with an asking price of $2,495,000. This property has 4 bedrooms and 4 full and 1 partial baths with 3872 sq. ft. SE C Street is located in the Orchard Add Bentonville subdivision within the Bentonville school district. Search Orchard Add Bentonville real estate on www.twinoaksrealtyinc.com today.