
BEDS3
BATHS2 full
SQUARE FEET1,694
MLS#1352243
STATUSActive
PROPERTY TYPERental - Single Family
SUBDIVISIONMaidstone
SCHOOLBentonville
Property Description
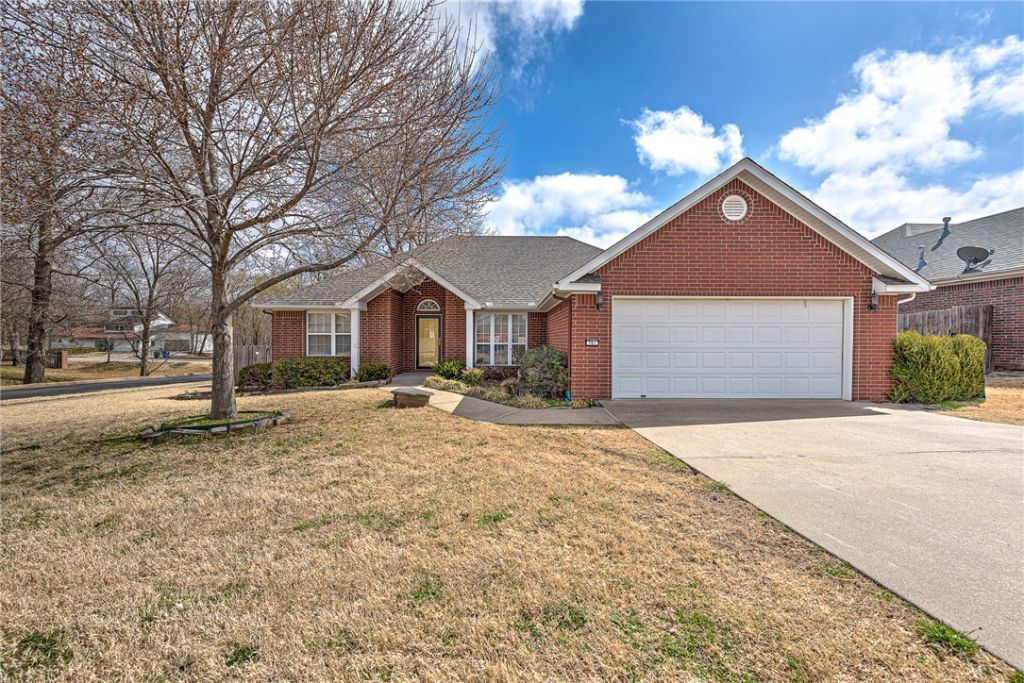
FULLY-FURNISHED HOME IN A FABULOUS FAMILY NEIGHBORHOOD for rentstarting August 14th?..When people say, location, location, location?.this is the home.Updated 3 bedroom 2 bathroom home available to rent with flexible leasing options.Fully fenced in corner lot less than a mile from the south entrance of Coler MountainBike Preserve; a short bike ride to the center of downtown Bentonville with fabulousrestaurants and shops; 1.2 miles to 8 th Street Gateway Park. The home has anattached 2 car garage, large enough to store your bikes and a covered deck off theback of the house. It is beautifully decorated with a fully stocked kitchen, washer anddryer. One bedroom has a king; one bedroom has a queen; one bedroom has 2 twinbeds. Lawn care is provided by the landlord; tenant is responsible for utilities if lease islonger than 30 days.
Property Features
Property Type: Rental - Single Family
Cooling: Central Air, Electric
Fenced: Yes
Fireplaces: 1
Heating: Central, Gas
Lot Size: 0.32 Acres
Year Built: 2003
Amenities
Window Treatments
Feature Descriptions
Appliances: Dishwasher, Electric Oven, Gas Cooktop, Disposal, Gas Oven, Microwave Hood Fan, Microwave, Refrigerator, Washer, Plumbed For Ice Maker
Community Features: Biking, Near Schools, Park, Trails/Paths
Days on Site: 24
Fencimg: Fenced
Fireplace: Living Room
Lot: Corner Lot, Landscaped, Near Park, Subdivision
Parking: Attached, Garage
Parking Notes: Attached, Garage
Pets Allowed: Negotiable
Window: Blinds
Room Sizes
Living Room: 17 X 15 Level - Main
Kitchen: 19 X 10 Level - Main
Dining Room: 12 X 11 Level - Main
Bedroom: 13 X 12 Level - Main
Bedroom: 12 X 12 Level - Main
Primary Bedroom: 14 X 14 Level - Main
Local Schools
School District: Bentonville
Listed By / Shown By
Listed By
Agency Name: Weichert, REALTORS Griffin Company Bentonville
Agency Phone: 479-268-5500
Shown By
Agency Title: Twin Oaks Realty, Inc.
Agency Phone: (479) 824-4434

701 SW Maidstone Avenue | MLS# 1352243
This property located at 701 SW Maidstone Avenue, Bentonville, AR 72712 is currently listed for rent with an asking price of $2,750 / Monthly. SW Maidstone Avenue is located within the Bentonville school district. Search Bentonville real estate on www.twinoaksrealtyinc.com today.