
BEDS4
BATHS3 full
SQUARE FEET2,467
MLS#1355516
STATUSActive
PROPERTY TYPEResidential - Single Family
SUBDIVISIONSunset Add Rev Bentonville
SCHOOLBentonville
Property Description
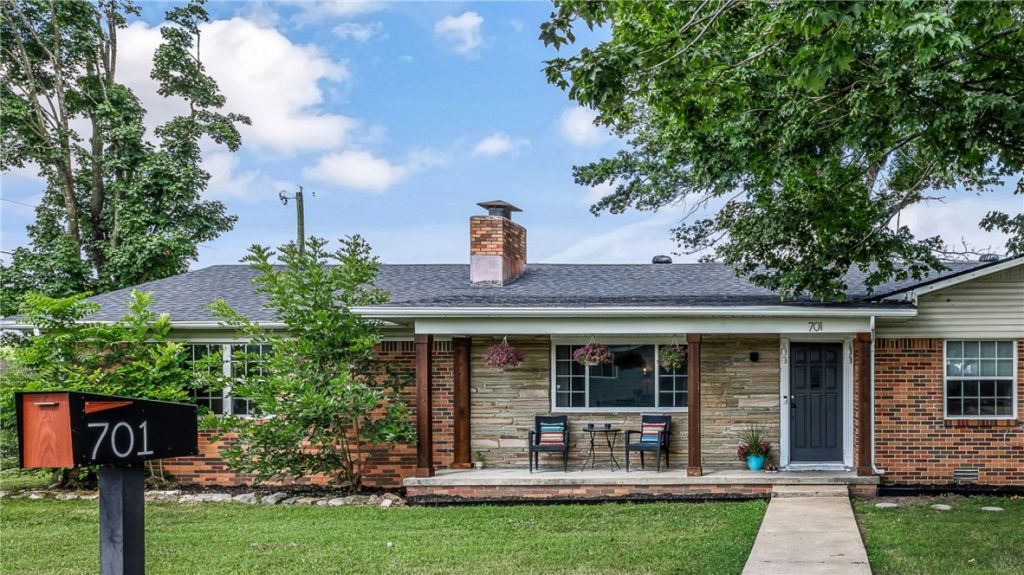
Hip, updated, mid-century home in the heart of Bentonville! Just a 5-minute bike ride to Downtown Bentonville and one block from the North Walton Trail, you'll have quick access to the Bentonville Dog Park, Slaughter Pen, Coler, restaurants, shopping, and everything that makes Bentonville one of the best places to live. Originally built in 1969, this home blends mid-century character with modern updates, including a new roof, updated flooring, refreshed kitchen, stylish lighting, and more. Inside you'll find 4 bedrooms, 3 full baths, two spacious living areas, a cool wet bar in the family room, and a classic mid-century fireplace that adds warmth and personality. Whether you're looking for a primary home, rental, or investment property, this move-in-ready home offers the perfect mix of location, character, and Bentonville lifestyle.
Property Features
Property Type: Residential - Single Family
Basement: None
Cooling: Central Air
Fireplaces: 1
Heating: Central
Lot Size: 0.23 Acres
Roof Type: Architectural, Shingle
Stories: 1.0
Taxes: $3,540
Year Built: 1969
Amenities
Ceiling Fan(s)
Window Treatments
Concrete Driveway
Feature Descriptions
Appliances: Dishwasher, Electric Range, Gas Water Heater, Refrigerator
Community Features: Biking, Trails/Paths, Near Fire Station, Near Schools, Park, Shopping
Exterior: Brick, Wood Siding
Fencimg: Partial
Fireplace: Family Room
Flooring: Luxury Vinyl Plank, Tile
Lot: Central Business District, Cleared, Corner Lot, City Lot, Near Park
Parcel#: 01-04373-000
Parking: Attached, Garage
Parking Notes: Attached, Garage
Patio/Porch: Deck, Porch
Sewer: Septic Tank
Utilities: Electricity Available, Natural Gas Available, Septic Available, Water Available
Water: Public
Water Features: None
Window: Blinds
Local Schools
School District: Bentonville
Listed By / Shown By
Listed By
Agency Name: Better Homes and Gardens Real Estate Journey Bento
Shown By
Agency Title: Twin Oaks Realty, Inc.
Agency Phone: (479) 824-4434

Estimate Your Payment
Estimated Payment
$ 1,626.62 per month $1,177.32 Principal & Interest $295.00 Property Tax $154.29 Homeowner's Insurance
701 NW Ford Lane | MLS# 1355516
This single family home located at 701 NW Ford Lane , Bentonville, AR 72712 is currently listed for sale with an asking price of $529,000. This property was built in 1969 and has 4 bedrooms and 3 full baths with 2467 sq. ft. NW Ford Lane is located in the Sunset Add Rev Bentonville subdivision within the Bentonville school district. Search Sunset Add Rev Bentonville real estate on www.twinoaksrealtyinc.com today.