
BEDS4
BATHS3 full
SQUARE FEET2,121
MLS#1353630
STATUSActive
PROPERTY TYPEResidential - Single Family
SUBDIVISIONWalnut Grove Sub Ph ll
SCHOOLBentonville
Property Description
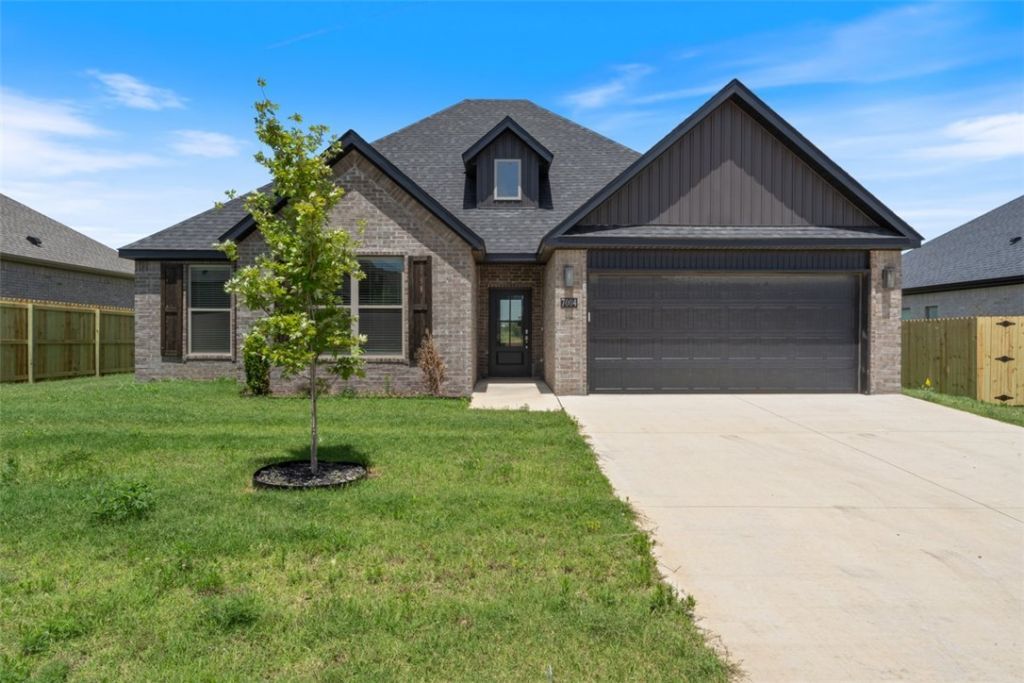
Seller is offering a $5,000 back-to-school concession on accepted offers throughout August! Welcome to Walnut Grove Estates, a sought-after Bentonville community just minutes from Vaughn Elementary, Northwest Arkansas National Airport, shopping, dining, and everyday conveniences. This beautifully upgraded home features granite countertops, custom cabinetry, a large kitchen island, oversized closets, and a desirable split-bedroom floor plan. The spacious primary suite offers a soaking tub, custom tile shower, and oversized walk-in closet. Thoughtful extras include a privacy fence, gutters, and window blinds, making this home move-in ready. Enjoy peaceful backyard views as the property backs to the community lake and walking trail. The neighborhood also features a community pool which is under construction, with this home conveniently located directly across the street for easy access. Don't miss this opportunity to own a beautiful home in one of Bentonville's growing communities!
Property Features
Property Type: Residential - Single Family
Cooling: Central Air
Fireplaces: 1
Heating: Central
Home Style: Ranch
Lot Size: 0.15 Acres
Roof Type: Architectural, Shingle
Stories: 1.0
Taxes: $0
Year Built: 2025
Amenities
Attic
Built-in Features
Ceiling Fan(s)
Eat-in Kitchen
Granite Counters
Pantry
Split Bedrooms
Storage
Walk-In Closet(s)
Window Treatments
Concrete Driveway
Feature Descriptions
Appliances: Dishwasher, Gas Cooktop, Disposal, Gas Water Heater, Microwave Hood Fan, Microwave, ENERGY STAR Qualified Appliances
Community Features: Near Schools, Pool, Shopping
Days on Site: 60
Exterior: Brick
Fencimg: Back Yard
Fireplace: Gas Log, Living Room
Flooring: Carpet, Laminate, Simulated Wood, Tile
HOA Fee: 600/ Annually
Laundry: Washer Hookup, Dryer Hookup
Lot: Level
Parcel#: 01-21259-000
Parking: Attached, Garage, Garage Door Opener
Parking Notes: Attached, Garage, Garage Door Opener
Patio/Porch: Covered, Patio
Pool: Community, Pool
Sewer: Public Sewer
Swimming Pool: Yes
Utilities: Cable Available, Electricity Available, Natural Gas Available, Phone Available, Sewer Available, Water Available
Water: Public
Water Features: None
Window: Blinds
Local Schools
School District: Bentonville
Listed By / Shown By
Listed By
Agency Name: Sudar Group
Shown By
Agency Title: Twin Oaks Realty, Inc.
Agency Phone: (479) 824-4434

Estimate Your Payment
Estimated Payment
$ 1,122.43 per month $992.38 Principal & Interest $0.00 Property Tax (data not provided by mls) $130.05 Homeowner's Insurance
7004 SW Orange Avenue | MLS# 1353630
This single family home located at 7004 SW Orange Avenue, Bentonville, AR 72713 is currently listed for sale with an asking price of $445,900. This property was built in 2025 and has 4 bedrooms and 3 full baths with 2121 sq. ft. SW Orange Avenue is located in the Walnut Grove Sub Ph ll subdivision within the Bentonville school district. Search Walnut Grove Sub Ph Ll real estate on www.twinoaksrealtyinc.com today.