
BEDS3
BATHS2 full
SQUARE FEET1,222
MLS#1345447
STATUSPending
PROPERTY TYPEResidential - Single Family
SUBDIVISIONSouthland Add
SCHOOLBentonville
Property Description
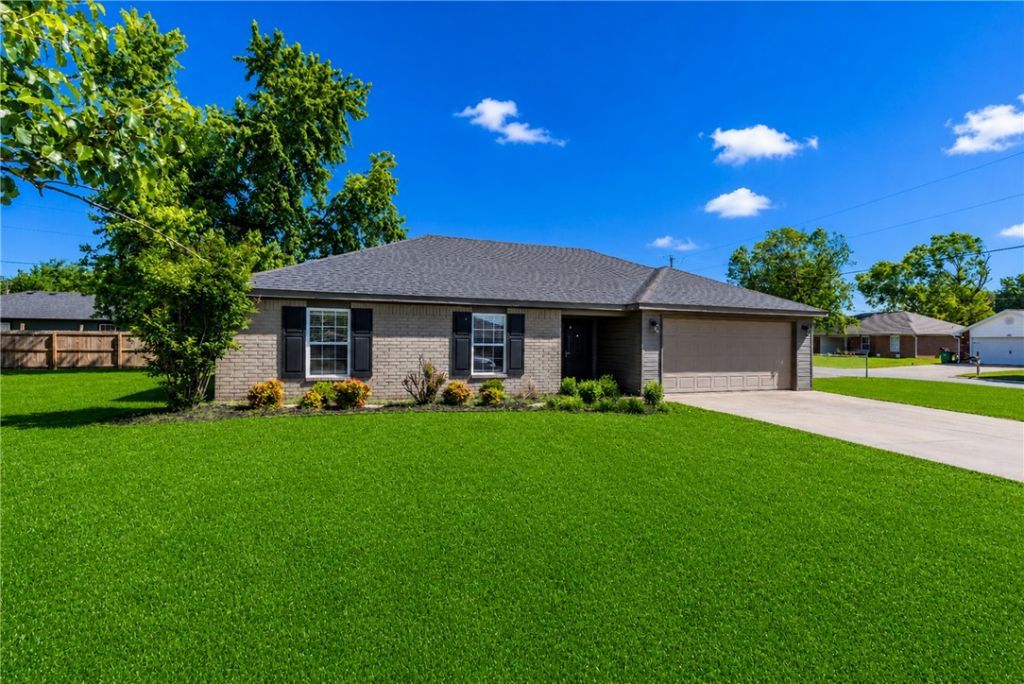
Move-in ready and updated, 700 Ponderosa in Centerton offers the Northwest Arkansas lifestyle buyers are searching for. Conveniently located near Bentonville, parks, trails, shopping, dining, and commuter routes, this home combines comfort, value, and functionality. Features include granite countertops, stainless appliances, durable flooring, spacious living areas, fresh paint and cabinet touch-ups, new carpet in bedrooms, updated fixtures, fresh caulking, new blinds, new dishwasher, and newer roof. The open layout flows seamlessly for entertaining and everyday living, while the fenced corner lot adds outdoor space to relax or play. Great opportunity for buyers seeking a primary residence, investment property, or low-maintenance living in one of Northwest Arkansas' fastest-growing areas. So whether you're buying your first home, downsizing, or investing in Northwest Arkansas growth, 700 Ponderosa is ready to welcome you home, call today!
Property Features
Property Type: Residential - Single Family
Cooling: Central Air, Electric
Heating: Central, Electric
Home Style: Ranch
Lot Size: 0.23 Acres
Roof Type: Architectural, Shingle
Stories: 1.0
Taxes: $762
Year Built: 1997
Amenities
Attic
Ceiling Fan(s)
Eat-in Kitchen
Granite Counters
Storage
Walk-In Closet(s)
Window Treatments
Concrete Driveway
Feature Descriptions
Appliances: Dishwasher, Electric Range, Electric Water Heater, Disposal, Microwave Hood Fan, Microwave
Community Features: Near Schools, Park, Shopping
Days on Site: 20
Exterior: Brick
Fencimg: Back Yard, Chain Link
Flooring: Carpet, Tile
Laundry: Washer Hookup, Dryer Hookup
Lot: Cleared, Corner Lot, City Lot, Landscaped, Level, Near Park, Subdivision
Parcel#: 06-00630-000
Parking: Attached, Garage, Garage Door Opener
Parking Notes: Attached, Garage, Garage Door Opener
Patio/Porch: Patio
Sewer: Public Sewer
Utilities: Cable Available, Electricity Available, Phone Available, Sewer Available, Water Available
Water: Public
Water Features: None
Window: Double Pane Windows, Vinyl, Blinds
Room Sizes
Bathroom: 8 X 5 Level - Main
Bedroom: 12 X 11 Level - Main
Bedroom: 11 X 11 Level - Main
Primary Bathroom: 6 X 9 Level - Main
Primary Bedroom: 16 X 12 Level - Main
Living Room: 16 X 15 Level - Main
Kitchen: 12.6 X 9 Level - Main
Dining Room: 8 X 12.6 Level - Main
Local Schools
School District: Bentonville
Listed By / Shown By
Listed By
Agency Name: Coldwell Banker Harris McHaney & Faucette-Rogers
Shown By
Agency Title: Twin Oaks Realty, Inc.
Agency Phone: (479) 824-4434

Estimate Your Payment
Estimated Payment
$ 759.51 per month $615.37 Principal & Interest $63.50 Property Tax $80.65 Homeowner's Insurance
700 Ponderosa Street | MLS# 1345447
This single family home located at 700 Ponderosa Street, Centerton, AR 72719 is currently listed for sale with an asking price of $276,500. This property was built in 1997 and has 3 bedrooms and 2 full baths with 1222 sq. ft. Ponderosa Street is located in the Southland Add subdivision within the Bentonville school district. Search Southland Add real estate on www.twinoaksrealtyinc.com today.